Room to spread out on a little over 2 acres outside Waupun! This 7-bedroom home offers space for a growing household or extended family, with a separate in-law suite ideal for guests, adult kids, or a private home office. The oversized detached garage is a standout, with plenty of room for vehicles, equipment, and toys, plus serious workspace for hobbies or projects. Enjoy quiet country living, open skies, and privacy that’s hard to find, just a short drive from Waupun’s shopping, schools, and amenities. Being sold as-is, it’s a great opportunity for buyers ready to add some sweat equity and make it their own. Space and acreage like this don’t come along often. Schedule your showing today!
Active
$435,000
W10004 County Road Tc, Waupun, WI 53963
7beds
4,537sqft
Single Family Residence
Built in 1986
2.63 Acres Lot
$434,600 Zestimate®
$96/sqft
$-- HOA
What's special
- --
- on Zillow
- 1,887
- views
- 97
- saves
Zillow last checked:
Listing updated:
Listed by:
Lou Elson,
EXIT Realty HGM
Source: SCWMLS,MLS#: 2034915
Facts & features
Interior
Bedrooms & bathrooms
- Bedrooms: 7
- Bathrooms: 4
- Full bathrooms: 4
- Main level bathrooms: 3
Primary bedroom
- Level: Main
- Area: 165
- Dimensions: 11 x 15
Bedroom 2
- Level: Main
- Area: 153
- Dimensions: 9 x 17
Bedroom 3
- Level: Main
- Area: 165
- Dimensions: 11 x 15
Bedroom 4
- Level: Lower
- Area: 99
- Dimensions: 9 x 11
Bedroom 5
- Level: Lower
- Area: 99
- Dimensions: 9 x 11
Dining room
- Level: Main
- Area: 108
- Dimensions: 9 x 12
Family room
- Area: 224
- Dimensions: 16 x 14
Kitchen
- Features: Breakfast Bar, Kitchen Island, Range/Oven, Refrigerator, Dishwasher, Microwave
- Level: Main
- Area: 204
- Dimensions: 12 x 17
Living room
- Level: Main
- Area: 440
- Dimensions: 22 x 20
Heating
- Forced Air, Radiant, Multiple Heating Units
Cooling
- Wall Unit(s)
Appliances
- Included: Washer, Dryer
- Laundry: Main Level
Features
- Walk-In Closet(s), Jetted bathtub, At Least 1 tub, Split bedrooms, Bedroom, Den/Office, Rec Room
- Basement: Partial,Partially Finished,Sump Pump,Unfinished
- Number of fireplaces: 1
- Fireplace features: Wood Burning, 1 fireplace
Interior area
- Total structure area: 4,537
- Total interior livable area: 4,537 sqft
- Finished area above ground: 3,641
Property
Parking
- Total spaces: 3
- Parking features: Additional Parking, Attached, Detached, Additional Garage, Workshop in Garage
- Attached garage spaces: 3
- Has uncovered spaces: Yes
Features
- Levels: Multi/Split,Bi-level
- Patio & porch: Deck, Front Porch
Lot
- Size: 2.63 Acres
- Features: Rural-not in subdivision
Details
- Parcel number: T211415010601000
- Zoning: RES
Construction
Type & style
- Home type: SingleFamily
- Property subtype: Single Family Residence
Materials
- Vinyl Siding
- Foundation: Block
Condition
- Year built: 1986
Utilities & green energy
- Sewer: Non-Municipal/Prvt dispos
- Water: Joint well
Community & HOA
Location
- Region: Waupun
Financial & listing details
- Price per square foot: $96/sqft
- Tax assessed value: $541,700
- Annual tax amount: $7,396
- Date on market: 10/19/2026
- Inclusions: 2 refrigerators, 2 stoves, 2 washers, 2 dryers, 2 microwaves, window coverings, 2 dishwashers
- Exclusions: sellers personal property, pellet stove
Estimated market value
$434,600
$413,000 - $456,000
$3,615/mo
Price history
| Date | Event | Price |
|---|---|---|
| 11/11/2026 | Listed for sale | $435,000+24.3%$96/sqft |
Source: SCWMLS #2034915 Report a problem | ||
| 6/3/2021 | Sold | $350,000-5.4%$77/sqft |
Source: Public Record Report a problem | ||
| 4/30/2021 | Pending sale | $370,000$82/sqft |
Source:  WIREX MLS #1906422 Report a problem | ||
Public tax history
| Year | Property taxes | Tax assessment |
|---|---|---|
| 2025 | $7,396 +1.9% | $541,700 |
| 2024 | $7,261 +0.5% | $541,700 +65.5% |
| 2023 | $7,224 +29.2% | $327,300 |
| 2022 | $5,592 -7.8% | $327,300 |
| 2021 | $6,067 +19.4% | $327,300 |
| 2020 | $5,082 -1.3% | $327,300 |
| 2018 | $5,148 +0.1% | $327,300 |
| 2017 | $5,141 | $327,300 +4.7% |
| 2016 | $5,141 -1.9% | $312,500 |
| 2015 | $5,242 -2.3% | $312,500 |
| 2014 | $5,367 -4.7% | $312,500 |
| 2013 | $5,634 -2% | $312,500 |
| 2012 | $5,746 +5.5% | $312,500 |
| 2011 | $5,444 -21.5% | $312,500 -10.2% |
| 2010 | $6,939 -2.4% | $348,100 |
| 2009 | $7,111 +10.4% | $348,100 |
| 2008 | $6,439 -4.6% | $348,100 |
| 2007 | $6,751 +22.6% | $348,100 +5.5% |
| 2006 | $5,508 | $330,000 |
Find assessor info on the county website
Monthly payment
Est. payment
Payment breakdown
Explore the cost of this home by adjusting the details. Changes won't be saved.Climate risks
Neighborhood: 53963
Nearby schools
Schools provided by the listing agent
- Elementary: Rosendale
- Middle: Rosendale-Brandon
- High: Laconia
- District: Rosendale-Brandon
Source: SCWMLS. This data may not be complete. We recommend contacting the local school district to confirm school assignments for this home.
Similar homes
- $599,9004 bd4 ba3.1k sqft223 Woodland Dr, Waupun, WI 53963For Sale
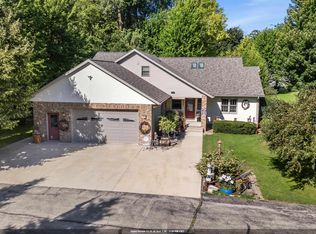 MLS ID #50335900, Steven J Klapperich. RANW as distributed by MLS GRID
- $359,9004 bd3 ba2.7k sqft515 E Lincoln St, Waupun, WI 53963For Sale
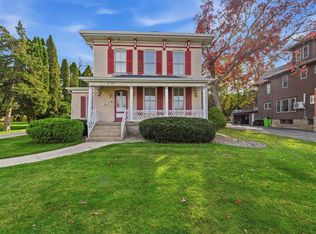 MLS ID #2035678, Aime Hartgerink. SCWMLS
- $247,5006 bd2 ba3.6k sqftN5228 State Road 26, Brandon, WI 53919For Sale
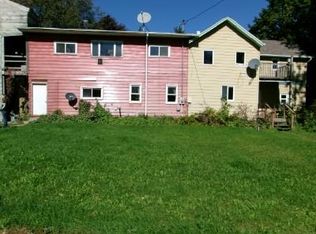 MLS ID #2035716, Tim Jankowski. SCWMLS
- $480,0005 bd5 ba3.7k sqft3715 Pau Ko Tuk Ln, Oshkosh, WI 54902For Sale
 MLS ID #50335485, Jenny M Landro. RANW as distributed by MLS GRID
