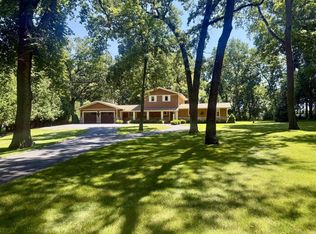
You'll feel like you're on Vacation Year Round in this Like New, 5 Bedroom, 4 Bathroom Ranch Home built in 2017 on a Beautiful 1.4 Acre Lot! There's a Heated, 3 Car Attached Garage complete w/ its own Bathroom & Stairs leading to a large storage room. The Open Concept Layout has 4 Main Floor BR's, Laundry, & a Gorgeous Master Suite w/ a Tiled Bathroom complete w/ a Custom Tiled Shower & Soaking Tub. The Lower Level is set up as a separate Living Space w/ its Huge Rec Room, 2nd Full Kitchen, Full Bath, 2 more BR's, & continues the Entertainment w/ its Large Theatre Room w/ included TV, Surround Sound, & Furniture. The Exterior Spaces are just as great w/ the Large Composite Deck partially surrounding the 33' Heated Pool, Hot Tub, Concrete Patio, & Partially Fenced Yard w/ Firepit! Call Now!
Active-no offer
Price cut: $10K (9/5)
$679,900
357 S Woodward St, Brandon, WI 53919
5beds
3,724sqft
Single Family Residence
Built in 2017
1.4 Acres Lot
$674,200 Zestimate®
$183/sqft
$-- HOA
What's special
Heated poolHot tubHuge rec roomOpen concept layoutGorgeous master suite
- 60 days
- 644
- 10
Zillow last checked:
Listing updated:
Listed by:
Jason M Zellner CELL:920-960-3898,
Zellner Real Estate
Source: RANW as distributed by MLS GRID,MLS#: 50330167
Facts & features
Interior
Bedrooms & bathrooms
- Bedrooms: 5
- Bathrooms: 4
- Full bathrooms: 4
Bedroom 1
- Level: Main
- Dimensions: 16X13
Bedroom 2
- Level: Main
- Dimensions: 13X11
Bedroom 3
- Level: Main
- Dimensions: 12X10
Bedroom 4
- Level: Main
- Dimensions: 13X10
Bedroom 5
- Level: Lower
- Dimensions: 14X12
Dining room
- Level: Main
- Dimensions: 13X11
Kitchen
- Level: Main
- Dimensions: 19X13
Living room
- Level: Main
- Dimensions: 19X13
Other
- Description: Laundry
- Level: Main
- Dimensions: 7X6
Other
- Description: Rec Room
- Level: Lower
- Dimensions: 30X12
Other
- Description: Other - See Remarks
- Level: Lower
- Dimensions: 13X13
Other
- Description: Theatre Room
- Level: Lower
- Dimensions: 26X13
Other
- Description: Other
- Level: Lower
- Dimensions: 12X10
Heating
- Forced Air, In Floor Heat, Zoned
Cooling
- Forced Air, Central Air
Appliances
- Included: Dishwasher, Microwave, Range, Refrigerator, Water Softener Owned
Features
- Second Kitchen, At Least 1 Bathtub, Cable Available, High Speed Internet, Kitchen Island, Pantry, Walk-In Closet(s), Walk-in Shower
- Flooring: Wood/Simulated Wood Fl
- Basement: 8Ft+ Ceiling,Full,Full Sz Windows Min 20x24,Partially Finished,Sump Pump,Finished
- Number of fireplaces: 1
- Fireplace features: One, Gas
Interior area
- Total interior livable area: 3,724 sqft
- Finished area above ground: 1,960
- Finished area below ground: 1,764
Property
Parking
- Total spaces: 3
- Parking features: Attached, Heated Garage, Garage Door Opener
- Attached garage spaces: 3
Accessibility
- Accessibility features: 1st Floor Bedroom, 1st Floor Full Bath, Laundry 1st Floor, Level Drive, Open Floor Plan, Stall Shower
Features
- Patio & porch: Deck, Patio
- Has private pool: Yes
- Pool features: Above Ground
- Has spa: Yes
- Spa features: Hot Tub, Bath
- Fencing: Fenced
Lot
- Size: 1.4 Acres
- Features: Deeded Access, Rural - Not Subdivision, Wooded
Details
- Additional structures: Second Residence
- Parcel number: V0115143601100
- Zoning: Residential
Construction
Type & style
- Home type: SingleFamily
- Architectural style: Ranch
- Property subtype: Single Family Residence
Materials
- Fiber Cement
- Foundation: Poured Concrete
Condition
- New construction: No
- Year built: 2017
Utilities & green energy
- Sewer: Public Sewer
- Water: Public
Community & HOA
Location
- Region: Brandon
Financial & listing details
- Price per square foot: $183/sqft
- Tax assessed value: $270,100
- Annual tax amount: $7,554
- Date on market: 7/31/2026
- Inclusions: See Attached List of Many Inclusions
- Exclusions: Seller's Personal Property, Washer, Dryer, Garage Cabinets, Garage Freezer, MBR TV
Estimated market value
$674,200
$640,000 - $708,000
$3,643/mo
Price history
| Date | Event | Price |
|---|---|---|
| 9/5/2026 | Price change | $679,900-1.4%$183/sqft |
Source: RANW as distributed by MLS GRID #50330167 Report a problem | ||
| 7/31/2026 | Listed for sale | $689,900$185/sqft |
Source: RANW as distributed by MLS GRID #50330167 Report a problem | ||
Public tax history
| Year | Property taxes | Tax assessment |
|---|---|---|
| 2024 | $7,449 +2.1% | $270,100 |
| 2023 | $7,295 +20.8% | $270,100 |
| 2022 | $6,037 -5.1% | $270,100 |
| 2021 | $6,360 +13.9% | $270,100 +1.5% |
| 2020 | $5,582 -5.7% | $266,200 |
| 2018 | $5,918 +3550.5% | $266,200 +3597.2% |
| 2017 | $162 | $7,200 |
| 2016 | $162 +1.5% | $7,200 |
| 2015 | $160 | $7,200 |
Find assessor info on the county website
Monthly payment
Est. payment
Payment breakdown
Explore the cost of this home by adjusting the details. Changes won't be saved.Climate risks
Neighborhood: 53919
Nearby schools
Schools provided by the listing agent
- Elementary: Rosendale
- Middle: Rosendale
- High: Rosendale
Source: RANW as distributed by MLS GRID. This data may not be complete. We recommend contacting the local school district to confirm school assignments for this home.

Similar homes
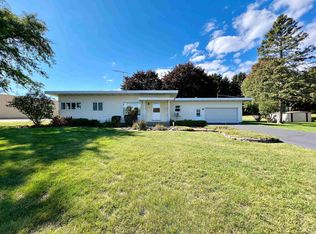
- $699,9004 bd2 ba2.8k sqftW13101 State Road 49, Brandon, WI 53919For Sale
 MLS ID #2017739, Kyle Johnson. SCWMLS
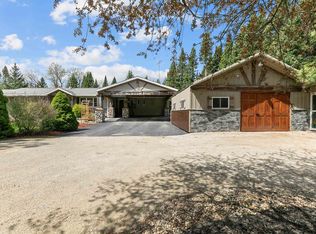
 - $599,9004 bd2 ba2.6k sqftN5748 Metovale Rd, Brandon, WI 53919For Sale
 MLS ID #50327304, Jenelle L Bruno. RANW as distributed by MLS GRID
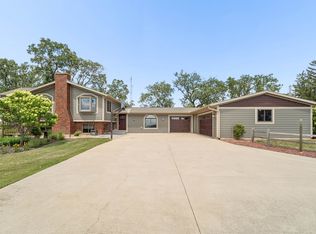
 - $699,9004 bd4 ba3.5k sqftW5412 Bowe Ln, Fond Du Lac, WI 54937For Sale
 MLS ID #50331529, Glenn L Elmer. RANW as distributed by MLS GRID
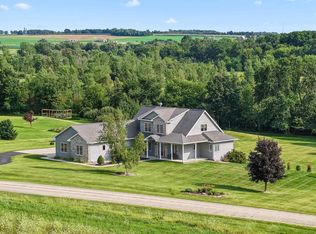
 - $649,9003 bd3 ba2.6k sqftN5277 Towne ROAD, Waupun, WI 53963Active
 MLS ID #1974012, Debra Heller. WIREX MLS
