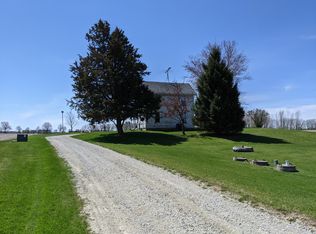

Motivated Sellers! Enjoy a rare opportunity to own a private country setting while still being close to town & schools. This home has been thoughtfully improved, featuring a fresh, light-filled kitchen w/stainless steel appliances, 2 renovated baths, new 2nd floor primary suite addition w/walk in closet, 2nd floor laundry, main level flex room additional to the 3 BDRMS, & new siding & windows plus more! Perfect for entertaining, the family room & kitchenette new addition is wrapped in windows, offering endless views of the surrounding land leading to a stamped concrete deck perfectly positioned for unforgettable sunsets. Bring your hobbies--outbuildings provide excellent space for storage & workshop needs. . Experience the charm, privacy, & updates this home offers!
Active
Price cut: $30K (9/20)
$539,900
W10716 Konow ROAD, Rosendale, WI 54974
3beds
2,601sqft
Single Family Residence
Built in 1900
2.2 Acres Lot
$518,900 Zestimate®
$208/sqft
$-- HOA
What's special
Fresh light-filled kitchenStainless steel appliancesMain level flex room
- 25 days
- 4,124
- 142
Zillow last checked:
Listing updated:
Listed by:
Sandra Colwin 920-251-7786,
Roberts Homes and Real Estate
Source: WIREX MLS,MLS#: 1980249 Originating MLS: Metro MLS
Originating MLS: Metro MLSFacts & features
Interior
Bedrooms & bathrooms
- Bedrooms: 3
- Bathrooms: 2
- Full bathrooms: 2
Primary bedroom
- Level: Upper
- Area: 345
- Dimensions: 15 x 23
Bedroom 2
- Level: Upper
- Area: 165
- Dimensions: 11 x 15
Bedroom 3
- Level: Upper
- Area: 165
- Dimensions: 15 x 11
Dining room
- Level: Main
- Area: 165
- Dimensions: 15 x 11
Family room
- Level: Main
- Area: 480
- Dimensions: 30 x 16
Kitchen
- Level: Main
- Area: 180
- Dimensions: 15 x 12
Living room
- Level: Main
- Area: 221
- Dimensions: 13 x 17
Heating
- Propane, Forced Air, Wall Furnace
Cooling
- Wall/Window Unit(s)
Appliances
- Included: Window A/C, Dishwasher, Dryer, Microwave, Range, Refrigerator, Washer, Water Softener
Features
- Basement: Partial,Stone
Interior area
- Total structure area: 2,601
- Total interior livable area: 2,601 sqft
- Finished area above ground: 879
- Finished area below ground: 1,722
Property
Parking
- Total spaces: 6
- Parking features: Detached, 4 Car
- Garage spaces: 6
Features
- Levels: Two
- Stories: 2
- Patio & porch: Deck
Lot
- Size: 2.2 Acres
Details
- Additional structures: Barn(s), Pole Barn, Garden Shed
- Parcel number: T191515100900300
- Zoning: Residential
Construction
Type & style
- Home type: SingleFamily
- Architectural style: Farmhouse/National Folk
- Property subtype: Single Family Residence
Materials
- Vinyl Siding
Condition
- 21+ Years
- New construction: No
- Year built: 1900
Utilities & green energy
- Sewer: Septic Tank
- Water: Well
Community & HOA
Location
- Region: Rosendale
- Municipality: Springvale
Financial & listing details
- Price per square foot: $208/sqft
- Tax assessed value: $209,300
- Annual tax amount: $3,186
- Date on market: 9/11/2026
- Inclusions: Kitchen: Refrigerator, Stove, Microwave & Dishwasheralso Included: Bar Refrigerators, Basement Safe, Washer & Dryer, Garage Refrigerator
- Exclusions: Hot Tub, All Wall Tv's - Can Be Purchased Separately From Seller.
Estimated market value
$518,900
$493,000 - $545,000
$2,241/mo
Price history
| Date | Event | Price |
|---|---|---|
| 9/20/2026 | Price change | $539,900-5.3%$208/sqft |
Source:  WIREX MLS #1980249 Report a problem WIREX MLS #1980249 Report a problem | ||
| 9/11/2026 | Listed for sale | $569,900+345.2%$219/sqft |
Source: WIREX MLS #1980249 Report a problem | ||
| 12/27/2013 | Sold | $128,000+34.9%$49/sqft |
Source: Public Record Report a problem | ||
| 8/4/2012 | Sold | $94,900$36/sqft |
Source: RANW as distributed by MLS GRID #50057951 Report a problem | ||
| 7/12/2012 | Listed for sale | $94,900$36/sqft |
Source: Adashun Jones, Inc. #50057951 Report a problem | ||
Public tax history
| Year | Property taxes | Tax assessment |
|---|---|---|
| 2024 | $3,139 +1.3% | $209,300 |
| 2023 | $3,099 +24% | $209,300 +60.9% |
| 2022 | $2,499 -5.9% | $130,100 |
| 2021 | $2,656 +9.9% | $130,100 |
| 2020 | $2,417 +7.1% | $130,100 |
| 2018 | $2,258 +7% | $130,100 |
| 2017 | $2,110 | $130,100 |
| 2016 | $2,110 -6.9% | $130,100 |
| 2015 | $2,266 -1.7% | $130,100 |
| 2014 | $2,306 -7.6% | $130,100 |
| 2013 | $2,496 +4.2% | $130,100 |
| 2012 | $2,396 +7.1% | $130,100 |
| 2011 | $2,238 -8.6% | $130,100 |
| 2010 | $2,449 +5.7% | $130,100 +30.5% |
| 2009 | $2,316 +11% | $99,700 |
| 2008 | $2,086 -1.6% | $99,700 |
| 2007 | $2,119 +6.1% | $99,700 |
| 2006 | $1,998 -7.3% | $99,700 |
| 2005 | $2,156 +5.9% | $99,700 +1.8% |
| 2004 | $2,035 +12.1% | $97,900 +5.6% |
| 2003 | $1,815 | $92,700 |
| 2002 | -- | $92,700 +8% |
| 2001 | -- | $85,850 +58.7% |
| 2000 | -- | $54,100 |
Find assessor info on the county website
Monthly payment
Est. payment
Payment breakdown
Explore the cost of this home by adjusting the details. Changes won't be saved.Climate risks
Neighborhood: 54974
Nearby schools
Schools provided by the listing agent
- District: Rosendale-Brandon
Source: WIREX MLS. This data may not be complete. We recommend contacting the local school district to confirm school assignments for this home.
Similar homes
- $559,0003 bd3 ba2.9k sqft206 Donovan Cir, Rosendale, WI 54974For Sale
 MLS ID #50332912, Kodi D Barthels. RANW as distributed by MLS GRID
 - $564,9004 bd3 ba2.6k sqftW8314 Hawkview Cir, Fond Du Lac, WI 54937For Sale
 MLS ID #50330354, Chris D Brendelson. RANW as distributed by MLS GRID
 - $575,0003 bd3 ba3.5k sqftN5522 Rademann Dr, Fond Du Lac, WI 54937For Sale
 MLS ID #50332618, Sarah E Laning. RANW as distributed by MLS GRID
 - $--4 bd3 ba3.5k sqft294 E Division St, Fond Du Lac, WI 54935AuctionXome
