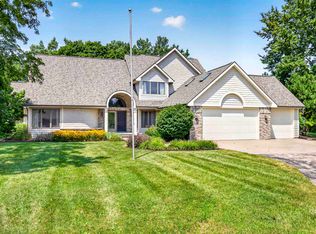
Hardwood floors just refinished Oct 2026. Nestled on a picturesque wooded .48 acre lot, this thoughtfully designed custom home offers 4,600 sq ft of living space & exceptional craftsmanship throughout with 5 bedrooms. The gourmet kitchen is designed for both everyday living & entertaining, complete with double ovens, a gas cooktop, a large center island, & abundant counter space. The impressive FR serves as the heart of the home, showcasing soaring 20-foot ceilings, oversized windows that fill the space with natural light, & a dramatic stone FP. A finished attic above the garage provides flexible space for a home office, playroom, or hobby area. This home also features a spacious carpeted porch overlooking the private backyard, creating a peaceful retreat just minutes from town.
Sold
Est. $679,800
1387 Radcliff Rd, Neenah, WI 54956
5beds
4,489sqft
Single Family Residence
Built in 2013
0.48 Acres Lot
$679,800 Zestimate®
$151/sqft
$-- HOA
Overview
- 216 days
- 1,477
- 55
Zillow last checked:
Listing updated:
Listed by:
Jose I Morales 920-209-9975,
Coldwell Banker Real Estate Group
Source: RANW as distributed by MLS GRID,MLS#: 50328189
Facts & features
Interior
Bedrooms & bathrooms
- Bedrooms: 5
- Bathrooms: 3
- Full bathrooms: 2
- 1/2 bathrooms: 1
Bedroom 1
- Level: Main
- Dimensions: 15x13
Bedroom 2
- Level: Upper
- Dimensions: 13x12
Bedroom 3
- Level: Upper
- Dimensions: 13x10
Bedroom 4
- Level: Upper
- Dimensions: 13x11
Bedroom 5
- Level: Lower
- Dimensions: 16x12
Dining room
- Level: Main
- Dimensions: 9x17
Kitchen
- Level: Main
- Dimensions: 11x17
Living room
- Level: Main
- Dimensions: 18x20
Other
- Description: Laundry
- Level: Main
- Dimensions: 10x6
Other
- Description: Mud Room
- Level: Main
- Dimensions: 10x6
Other
- Description: Rec Room
- Level: Lower
- Dimensions: 20x15
Other
- Description: Den/Office
- Level: Lower
- Dimensions: 14x13
Heating
- Forced Air
Cooling
- Forced Air, Central Air
Appliances
- Included: Dishwasher, Range, Refrigerator
Features
- Kitchen Island, Pantry, Vaulted Ceiling(s), Walk-In Closet(s), Walk-in Shower, Wet Bar
- Flooring: Wood/Simulated Wood Fl
- Basement: Full,Full Sz Windows Min 20x24,Bath/Stubbed,Sump Pump,Partial Fin. Contiguous
- Number of fireplaces: 1
- Fireplace features: One, Gas
Interior area
- Total interior livable area: 4,489 sqft
- Finished area above ground: 3,631
- Finished area below ground: 808
Property
Parking
- Total spaces: 3
- Parking features: Attached, Basement
- Attached garage spaces: 3
Accessibility
- Accessibility features: 1st Floor Bedroom, 1st Floor Full Bath, Door Open. 29 In. Or More, Hall Width 36 Inches or More, Laundry 1st Floor
Lot
- Size: 0.48 Acres
Details
- Parcel number: 1829
- Zoning: Residential
- Special conditions: Arms Length
Construction
Type & style
- Home type: SingleFamily
- Architectural style: Colonial
- Property subtype: Single Family Residence
Materials
- Stone, Vinyl Siding
- Foundation: Poured Concrete
Condition
- New construction: No
- Year built: 2013
Utilities & green energy
- Sewer: Public Sewer
- Water: Public
Community & HOA
Location
- Region: Neenah
Financial & listing details
- Price per square foot: $151/sqft
- Tax assessed value: $479,900
- Annual tax amount: $7,445
- Date on market: 6/26/2026
- Inclusions: Cooktop, built in microwave, ovens, window treatments, blinds and water system (water softener and iron filter)
- Exclusions: Sellers personal property, refrigerator, washer, dryer and frezzers in garage and basement.
Foreclosure details
Estimated market value
$679,800
$646,000 - $714,000
$4,154/mo
Price history
| Date | Event | Price |
|---|---|---|
| 11/6/2026 | Sold | $630,000-6.7%$140/sqft |
Source: RANW as distributed by MLS GRID #50328189 Report a problem | ||
| 10/21/2026 | Contingent | $674,900$150/sqft |
Source:  WIREX MLS #50328189 Report a problem | ||
| 10/15/2026 | Price change | $674,900-3.6%$150/sqft |
Source: WIREX MLS #50328189 Report a problem | ||
| 8/13/2026 | Price change | $699,900-6.7%$156/sqft |
Source: RANW as distributed by MLS GRID #50328189 Report a problem | ||
| 7/8/2026 | Price change | $749,900-3.2%$167/sqft |
Source: RANW as distributed by MLS GRID #50328189 Report a problem | ||
| 6/26/2026 | Listed for sale | $774,900$173/sqft |
Source: WIREX MLS #50328189 Report a problem | ||
| 5/30/2026 | Listing removed | $774,900$173/sqft |
Source: WIREX MLS #50323596 Report a problem | ||
| 5/13/2026 | Price change | $774,900-0.5%$173/sqft |
Source: RANW as distributed by MLS GRID #50323596 Report a problem | ||
| 4/19/2026 | Price change | $779,000-2.5%$174/sqft |
Source: RANW as distributed by MLS GRID #50323596 Report a problem | ||
| 4/14/2026 | Listed for sale | $799,000+1547.4%$178/sqft |
Source: RANW as distributed by MLS GRID #50323596 Report a problem | ||
| 12/11/2009 | Sold | $48,500$11/sqft |
Source: Public Record Report a problem | ||
Public tax history
| Year | Property taxes | Tax assessment |
|---|---|---|
| 2024 | $7,075 +1.4% | $479,900 |
| 2023 | $6,980 | $479,900 |
| 2022 | -- | $479,900 |
| 2021 | $6,887 -5.7% | $479,900 |
| 2020 | $7,301 +10.4% | $479,900 +28.4% |
| 2019 | $6,612 | $373,700 |
| 2018 | $6,612 +11.8% | $373,700 |
| 2017 | $5,912 | $373,700 |
| 2016 | -- | $373,700 |
| 2015 | -- | $373,700 +20.4% |
| 2014 | -- | $310,500 +464.5% |
| 2013 | -- | $55,000 |
Find assessor info on the county website
Monthly payment
Climate risks
Neighborhood: 54956
Similar homes
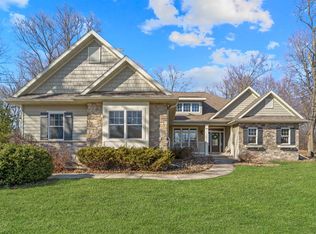
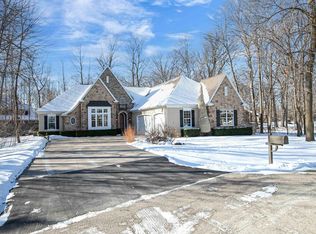
- $698,9005 bd5 ba4.3k sqft764 Saddlebrook Ct, Neenah, WI 54956For Sale
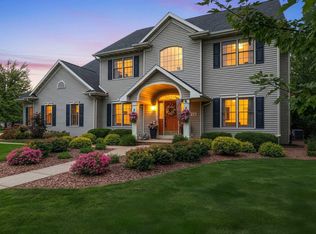 MLS ID #50332678, Marcia J Ortiz. RANW as distributed by MLS GRID
- $639,9004 bd3 ba2.7k sqft1532 Integrity Way, Neenah, WI 54956For Sale
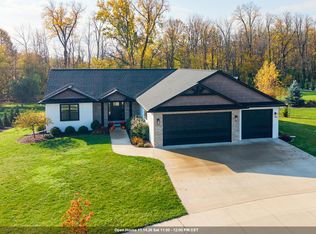 MLS ID #50334852, Stacey L Hennessey. RANW as distributed by MLS GRID
- $654,9004 bd4 ba3.7k sqft8120 Challenger Dr, Neenah, WI 54956For Sale
 MLS ID #50327437, Libby G Telzrow. RANW as distributed by MLS GRID
- $630,0004 bd3 ba3.5k sqft2928 E Ridge Pl, Neenah, WI 54956For Sale
 MLS ID #50330307, Kelly L Davies. RANW as distributed by MLS GRID
