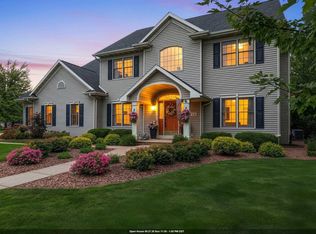
Fox Crossing completely remodeled home with newly finished lower level. Larger lot on quiet street, this home boasts quality. Kitchen remodel with larger center island, custom cabinetry and commercial appliances. First floor office could be used as a guest bedroom since there is a full bath on main. Fabulous layout for easy living with open concept kitchen to great room w/beamed ceilings, beautiful fireplace with built ins & wet bar. Front rooms are dining and living but can be flex rooms. Lower level just completed with rec room, theatre, second office and exercise room. All bedrooms upper level newly painted and carpeted. Primary with soaking tub, tiled shower and custom closet. Nicely landscaped with dual adjoining patios. Heated garage. Superb curb appeal. Come visit to see!
Active-no offer
$749,900
991 Derby Ln, Neenah, WI 54956
4beds
4,700sqft
Single Family Residence
Built in 1990
0.4 Acres Lot
$746,400 Zestimate®
$160/sqft
$17/mo HOA
What's special
- 3 days
- 551
- 42
Zillow last checked:
Listing updated:
Listed by:
Penny R Miller 920-213-1374,
Coldwell Banker Real Estate Group
Source: RANW as distributed by MLS GRID,MLS#: 50333132
Facts & features
Interior
Bedrooms & bathrooms
- Bedrooms: 4
- Bathrooms: 5
- Full bathrooms: 3
- 1/2 bathrooms: 2
Bedroom 1
- Level: Upper
- Dimensions: 19x16
Bedroom 2
- Level: Upper
- Dimensions: 12x11
Bedroom 3
- Level: Upper
- Dimensions: 11x15
Bedroom 4
- Level: Upper
- Dimensions: 14x13
Family room
- Level: Main
- Dimensions: 23x18
Formal dining room
- Level: Main
- Dimensions: 15x14
Kitchen
- Level: Main
- Dimensions: 21x12
Living room
- Level: Main
- Dimensions: 15x14
Other
- Description: Den/Office
- Level: Main
- Dimensions: 12x13
Other
- Description: Exercise Room
- Level: Lower
- Dimensions: 28x12
Other
- Description: Theatre Room
- Level: Lower
- Dimensions: 17x13
Other
- Description: Rec Room
- Level: Lower
- Dimensions: 19x17
Heating
- Forced Air
Cooling
- Forced Air, Central Air
Appliances
- Included: Dishwasher, Disposal, Dryer, Microwave, Range, Refrigerator, Washer, Water Softener Owned
Features
- Kitchen Island, Vaulted Ceiling(s), Walk-In Closet(s), Walk-in Shower, Wet Bar, Formal Dining
- Flooring: Wood/Simulated Wood Fl
- Basement: Full,Radon Mitigation System,Sump Pump,Finished
- Number of fireplaces: 1
- Fireplace features: One, Gas
Interior area
- Total interior livable area: 4,700 sqft
- Finished area above ground: 3,476
- Finished area below ground: 1,224
Video & virtual tour
Property
Parking
- Total spaces: 2
- Parking features: Attached
- Attached garage spaces: 2
Accessibility
- Accessibility features: Laundry 1st Floor, Level Drive
Features
- Patio & porch: Patio
Lot
- Size: 0.4 Acres
Details
- Parcel number: 1214744
- Zoning: Residential
Construction
Type & style
- Home type: SingleFamily
- Architectural style: Colonial
- Property subtype: Single Family Residence
Materials
- Vinyl Siding
- Foundation: Poured Concrete
Condition
- New construction: No
- Year built: 1990
Utilities & green energy
- Sewer: Public Sewer
- Water: Public
Community & HOA
HOA
- Has HOA: Yes
- HOA fee: $200 annually
Location
- Region: Neenah
Financial & listing details
- Price per square foot: $160/sqft
- Tax assessed value: $570,000
- Annual tax amount: $7,978
- Date on market: 9/23/2026
- Inclusions: Kitchen appliances - Gas stove, double ovens, microwave, dishwasher, refrigerator, washer and dryer, window treatments, 2 bar fridge.
- Exclusions: **Water softener is rented**
Estimated market value
$746,400
$709,000 - $784,000
$3,439/mo
Price history
| Date | Event | Price |
|---|---|---|
| 9/23/2026 | Listed for sale | $749,900+31.6%$160/sqft |
Source: RANW as distributed by MLS GRID #50333132 Report a problem | ||
| 6/1/2023 | Sold | $570,000$121/sqft |
Source: Public Record Report a problem | ||
Public tax history
| Year | Property taxes | Tax assessment |
|---|---|---|
| 2024 | $7,166 -9.3% | $570,000 +0.8% |
| 2023 | $7,899 +1.4% | $565,500 +10.1% |
| 2022 | $7,789 +10.7% | $513,600 +21.7% |
| 2021 | $7,039 | $422,000 |
Find assessor info on the county website
Monthly payment
Est. payment
Payment breakdown
Explore the cost of this home by adjusting the details. Changes won't be saved.Climate risks
Neighborhood: 54956
Nearby schools
Schools provided by the listing agent
- Middle: Neenah Middle School
- High: Neenah
Source: RANW as distributed by MLS GRID. This data may not be complete. We recommend contacting the local school district to confirm school assignments for this home.
Similar homes
- $729,9005 bd5 ba4.3k sqft764 Saddlebrook Ct, Neenah, WI 54956For Sale
 MLS ID #50332678, Marcia J Ortiz. RANW as distributed by MLS GRID
 - $699,9004 bd4 ba3.8k sqft4469 W Fieldwood Ln, Appleton, WI 54913For Sale
 MLS ID #50333034, Lindsey Kate. RANW as distributed by MLS GRID
 - $579,9004 bd3 ba2.7k sqft926 Millbrook Dr, Neenah, WI 54956For Sale
 MLS ID #50327244, Tiffany L Holtz. RANW as distributed by MLS GRID
 - $749,9004 bd5 ba4.4k sqft348 Naymut St, Menasha, WI 54952For Sale
 MLS ID #50331636, Mark A Mayer. RANW as distributed by MLS GRID
