An incredible opportunity to own a meticulously maintained home in Appleton! No detail has been overlooked. The main level offers a spacious master suite with an attached office, jetted tub, and dual vanity, plus convenient main floor laundry. You will love the custom features including whole-home audio, high-speed fiber internet, and a Generac backup generator. The kitchen even features a separate coffee station. Head downstairs to find an extra-tall, finished basement, or out to the massive, insulated garage, a dream space complete with a workshop, dust collection system, and dual EV chargers! With a newer furnace (2022) and so many custom upgrades, this home is ready for you. Schedule your private showing today!
Active-no offer
Price cut: $15K (9/24)
$715,000
1525 S Weimar St, Appleton, WI 54915
4beds
3,864sqft
Single Family Residence
Built in 1991
0.54 Acres Lot
$710,700 Zestimate®
$185/sqft
$-- HOA
What's special
Extra-tall finished basementMassive insulated garageConvenient main floor laundryAttached officeDust collection systemDual ev chargersSpacious master suite
- 39 days
- 1,095
- 61
Zillow last checked:
Listing updated:
Listed by:
Eric Hegwer 920-200-1388,
Redfin Corporation
Source: RANW as distributed by MLS GRID,MLS#: 50331146
Facts & features
Interior
Bedrooms & bathrooms
- Bedrooms: 4
- Bathrooms: 3
- Full bathrooms: 2
- 1/2 bathrooms: 1
Bedroom 1
- Level: Main
- Dimensions: 17x16
Bedroom 2
- Level: Main
- Dimensions: 14x11
Bedroom 3
- Level: Main
- Dimensions: 14x13
Bedroom 4
- Level: Main
- Dimensions: 11x10
Dining room
- Level: Main
- Dimensions: 21x7
Formal dining room
- Level: Main
- Dimensions: 20x14
Kitchen
- Level: Main
- Dimensions: 20x14
Living room
- Level: Main
- Dimensions: 25x24
Other
- Description: 4 Season Room
- Level: Main
- Dimensions: 13x10
Other
- Description: Den/Office
- Level: Main
- Dimensions: 19x12
Other
- Description: Bonus Room
- Level: Lower
- Dimensions: 24x21
Other
- Description: Rec Room
- Level: Lower
- Dimensions: 24x23
Heating
- Forced Air
Cooling
- Forced Air, Central Air
Appliances
- Included: Dishwasher, Disposal, Range, Refrigerator
Features
- At Least 1 Bathtub, Cable Available, Pantry, Vaulted Ceiling(s), Walk-In Closet(s), Walk-in Shower, Formal Dining
- Basement: Full,Partially Finished,Partial Fin. Contiguous
- Number of fireplaces: 1
- Fireplace features: One, Gas
Interior area
- Total interior livable area: 3,864 sqft
- Finished area above ground: 3,369
- Finished area below ground: 495
Property
Parking
- Total spaces: 3
- Parking features: Attached
- Attached garage spaces: 3
Accessibility
- Accessibility features: 1st Floor Bedroom, 1st Floor Full Bath, Laundry 1st Floor, Open Floor Plan, Stall Shower
Features
- Patio & porch: Patio
- Has spa: Yes
- Spa features: Bath
Lot
- Size: 0.54 Acres
- Features: Cul-De-Sac, Wooded
Details
- Parcel number: 314090509
- Zoning: Residential
Construction
Type & style
- Home type: SingleFamily
- Architectural style: Contemporary,Ranch
- Property subtype: Single Family Residence
Materials
- Vinyl Siding
- Foundation: Poured Concrete
Condition
- New construction: No
- Year built: 1991
Utilities & green energy
- Sewer: Public Sewer
- Water: Public
Community & HOA
Location
- Region: Appleton
Financial & listing details
- Price per square foot: $185/sqft
- Tax assessed value: $86,000
- Annual tax amount: $7,532
- Date on market: 8/17/2026
- Inclusions: Refrigerator (2), Mini Fridge, range, dishwasher
- Exclusions: Seller's personal property
Estimated market value
$710,700
$675,000 - $746,000
$3,418/mo
Price history
| Date | Event | Price |
|---|---|---|
| 9/24/2026 | Price change | $715,000-2.1%$185/sqft |
Source: RANW as distributed by MLS GRID #50331146 Report a problem | ||
| 8/17/2026 | Listed for sale | $730,000+96%$189/sqft |
Source: RANW as distributed by MLS GRID #50331146 Report a problem | ||
| 1/31/2020 | Sold | $372,500-2%$96/sqft |
Source: RANW as distributed by MLS GRID #50211949 Report a problem | ||
| 10/2/2019 | Listed for sale | $380,000$98/sqft |
Source: REALTORS Association of Northeast Wisconsin #50211949 Report a problem | ||
Public tax history
| Year | Property taxes | Tax assessment |
|---|---|---|
| 2025 | $7,532 +6.2% | $476,700 |
| 2024 | $7,095 -5% | $476,700 |
| 2023 | $7,469 -4.6% | $476,700 +28.9% |
| 2022 | $7,830 +1.9% | $369,800 |
| 2021 | $7,685 +4% | $369,800 |
| 2020 | $7,393 -7.8% | $369,800 -9.9% |
| 2019 | $8,020 -1.4% | $410,400 +12.6% |
| 2018 | $8,135 +1.3% | $364,600 |
| 2017 | $8,028 +1.5% | $364,600 |
| 2016 | $7,906 -1.4% | $364,600 |
| 2015 | $8,014 +0.8% | $364,600 |
| 2014 | $7,951 -0.2% | $364,600 |
| 2013 | $7,964 +0.1% | $364,600 |
| 2012 | $7,953 -1.8% | $364,600 |
| 2011 | $8,095 +0.2% | $364,600 |
| 2010 | $8,079 -3.8% | $364,600 -8.2% |
| 2009 | $8,399 +2% | $397,300 |
| 2008 | $8,234 +0.7% | $397,300 |
| 2007 | $8,178 +1.5% | $397,300 |
| 2006 | $8,061 +6.3% | $397,300 +19.7% |
| 2005 | $7,586 +7.3% | $331,900 +7% |
| 2004 | $7,068 +1.5% | $310,200 |
| 2003 | $6,963 | $310,200 |
| 2002 | -- | $310,200 +3.3% |
| 2001 | -- | $300,400 |
| 2000 | -- | $300,400 |
Find assessor info on the county website
Monthly payment
Est. payment
Payment breakdown
Explore the cost of this home by adjusting the details. Changes won't be saved.Climate risks
Neighborhood: 54915
Nearby schools
Schools provided by the listing agent
- Elementary: Richmond
- Middle: James Williams
- High: Appleton East
Source: RANW as distributed by MLS GRID. This data may not be complete. We recommend contacting the local school district to confirm school assignments for this home.
Similar homes
- $699,9004 bd4 ba4.5k sqft918 E Kramer Ln, Appleton, WI 54915For Sale
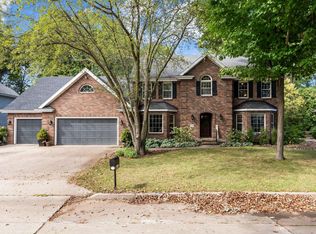 MLS ID #50331755, Terry L Allen. RANW as distributed by MLS GRID
 - $364,9004 bd3 ba2.3k sqft1901 E Bluebird Ln, Appleton, WI 54915For Sale
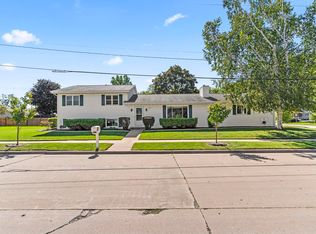 MLS ID #50333202, Lauren T Nobbe. RANW as distributed by MLS GRID
 - $619,9004 bd4 ba5k sqft59 Brentwood Ln, Appleton, WI 54915For Sale
 MLS ID #50332355, Tracy L Curtin. RANW as distributed by MLS GRID
 - $599,9003 bd3 ba3.6k sqftN9662 Shepherd Ln, Appleton, WI 54915For Sale
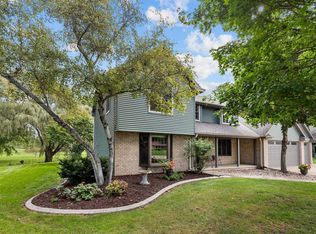 MLS ID #50333215, Lisa L Lankey. RANW as distributed by MLS GRID
