Welcome home to this spacious Northside Appleton home featuring a beautiful, park-like backyard and inviting patio! The open-concept design offers a spacious kitchen with breakfast bar, convenient first-floor laundry and multiple flex rooms perfect for formal dining, a home office, second living room or playroom. The generous primary suite features a large bedroom, walk-in closet, private bath with dual sinks, soaking tub and separate shower. Three additional spacious bedrooms offer wonderful southern exposure and natural light. The finished lower level provides endless possibilities for entertaining, exercise or additional living space, complete with an efficiency kitchen, full bathroom and egress window! So much space and versatility inside and out. Make this home yours today!
Active-offer no bump
$595,000
233 E Fernwood Ln, Appleton, WI 54913
4beds
3,645sqft
Single Family Residence
Built in 1999
0.29 Acres Lot
$596,300 Zestimate®
$163/sqft
$-- HOA
What's special
Finished lower levelConvenient first-floor laundryThree additional spacious bedroomsWalk-in closetOpen-concept designEgress windowLarge bedroom
- 27 days
- 2,775
- 88
Zillow last checked:
Listing updated:
Listed by:
Vicky S Beckman CELL:920-428-9669,
Beckman Properties
Source: RANW as distributed by MLS GRID,MLS#: 50334497
Facts & features
Interior
Bedrooms & bathrooms
- Bedrooms: 4
- Bathrooms: 5
- Full bathrooms: 3
- 1/2 bathrooms: 2
Bedroom 1
- Level: Upper
- Dimensions: 19x15
Bedroom 2
- Level: Upper
- Dimensions: 11x12
Bedroom 3
- Level: Upper
- Dimensions: 12x14
Bedroom 4
- Level: Upper
- Dimensions: 10x13
Dining room
- Level: Main
- Dimensions: 11x9
Family room
- Level: Main
- Dimensions: 16x17
Kitchen
- Level: Main
- Dimensions: 17x16
Living room
- Level: Main
- Dimensions: 16x17
Other
- Description: Den/Office
- Level: Main
- Dimensions: 12x12
Other
- Description: Laundry
- Level: Main
- Dimensions: 8x8
Other
- Description: Rec Room
- Level: Lower
- Dimensions: 38x16
Other
- Description: Exercise Room
- Level: Lower
- Dimensions: 13x11
Heating
- Forced Air
Cooling
- Forced Air, Central Air
Appliances
- Included: Dishwasher, Dryer, Microwave, Range, Refrigerator, Washer
Features
- Basement: Full,Sump Pump,Partial Fin. Contiguous
- Number of fireplaces: 1
- Fireplace features: One, Electric
Interior area
- Total interior livable area: 3,645 sqft
- Finished area above ground: 2,673
- Finished area below ground: 972
Property
Parking
- Total spaces: 3
- Parking features: Attached
- Attached garage spaces: 3
Accessibility
- Accessibility features: Laundry 1st Floor
Lot
- Size: 0.29 Acres
Details
- Parcel number: 316570083
- Zoning: Residential
Construction
Type & style
- Home type: SingleFamily
- Property subtype: Single Family Residence
Materials
- Vinyl Siding
- Foundation: Poured Concrete
Condition
- New construction: No
- Year built: 1999
Utilities & green energy
- Sewer: Public Sewer
- Water: Public
Community & HOA
Location
- Region: Appleton
Financial & listing details
- Price per square foot: $163/sqft
- Tax assessed value: $454,300
- Annual tax amount: $7,208
- Date on market: 10/16/2026
- Inclusions: Stove, refrigerator, microwave, dishwasher, washer, dryer, garage refrigerator, LL refrigerator, LL work bench, and lower level built in shelves.
- Exclusions: Metal shelving and seller's personal property.
Estimated market value
$596,300
$566,000 - $626,000
$3,954/mo
Price history
| Date | Event | Price |
|---|---|---|
| 11/2/2026 | Contingent | $595,000$163/sqft |
Source:  WIREX MLS #50334497 Report a problem | ||
| 10/16/2026 | Listed for sale | $595,000$163/sqft |
Source: RANW as distributed by MLS GRID #50334497 Report a problem | ||
Public tax history
| Year | Property taxes | Tax assessment |
|---|---|---|
| 2025 | $7,209 +6.2% | $454,300 |
| 2024 | $6,791 -5% | $454,300 |
| 2023 | $7,145 +11.6% | $454,300 +50% |
| 2022 | $6,405 +2% | $302,800 |
| 2021 | $6,282 +3.7% | $302,800 |
| 2020 | $6,059 +2.7% | $302,800 |
| 2019 | $5,899 +1.1% | $302,800 +15.4% |
| 2018 | $5,835 +1.1% | $262,300 |
| 2017 | $5,770 +1.6% | $262,300 |
| 2016 | $5,679 -1.4% | $262,300 |
| 2015 | $5,760 +0.8% | $262,300 |
| 2014 | $5,713 -0.2% | $262,300 |
| 2013 | $5,724 +0.1% | $262,300 |
| 2012 | $5,719 -1.8% | $262,300 |
| 2011 | $5,822 +2.8% | $262,300 +2.5% |
| 2010 | $5,662 -2.4% | $255,800 -6.8% |
| 2009 | $5,800 +1.9% | $274,500 |
| 2008 | $5,693 +0.5% | $274,500 |
| 2007 | $5,667 -39.8% | $274,500 |
| 2006 | $9,411 +58% | $274,500 +5.8% |
| 2005 | $5,955 +0.2% | $259,500 |
| 2004 | $5,941 +1.5% | $259,500 |
| 2003 | $5,854 | $259,500 |
| 2002 | -- | $259,500 +5.5% |
| 2001 | -- | $245,900 |
| 2000 | -- | $245,900 |
Find assessor info on the county website
Monthly payment
Est. payment
Payment breakdown
Explore the cost of this home by adjusting the details. Changes won't be saved.Climate risks
Neighborhood: 54913
Similar homes
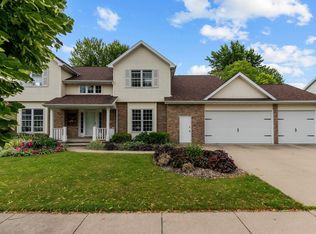
- $630,0004 bd5 ba3.9k sqft309 E Wentworth Ln, Appleton, WI 54913For Sale
 MLS ID #50334228, Kelly L Davies. RANW as distributed by MLS GRID
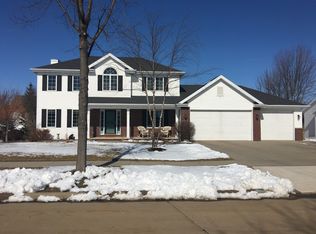
- $600,0004 bd4 ba3.2k sqft2701 E Glenhurst Ln, Appleton, WI 54913For Sale
 MLS ID #50334275, Greg R Busha. RANW as distributed by MLS GRID
- $479,9004 bd3 ba3.9k sqft76 Penbrook Cir, Appleton, WI 54913For Sale
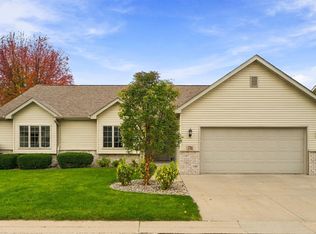 MLS ID #50334990, Tiffany L Holtz. RANW as distributed by MLS GRID
- $587,0006 bd4 ba3k sqft3023 E Greenleaf Dr, Appleton, WI 54913For Sale
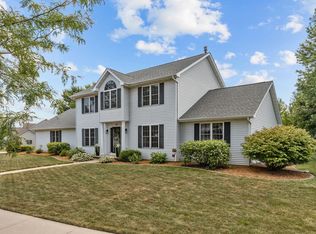 MLS ID #50331221, Lisa M Haese. RANW as distributed by MLS GRID
