Discover this one-of-a-kind condo in beloved North Appleton! Enjoy open-concept living with vaulted ceilings and abundant natural light. The kitchen features beautiful cabinetry, granite countertops, and a spacious pantry. There is dedicated office space and a sunroom with stunning 180-degree views. The show-stopping primary suite boasts two walk-in closets, a tiled walk-in shower, and dual vanities. The finished lower level offers a wet bar, two additional bedrooms, and a full bath. Conveniently located near restaurants, grocery stores and highway!
Active-no offer
$479,900
76 Penbrook Cir #39, Appleton, WI 54913
4beds
3,922sqft
Condominium
Built in 2007
-- sqft lot
$481,700 Zestimate®
$122/sqft
$460/mo HOA
What's special
- 1 day
- 144
- 7
Zillow last checked:
Listing updated:
Listed by:
Tiffany L Holtz 920-415-0472,
Coldwell Banker Real Estate Group,
Rileigh A Ostrom 920-460-4948,
Coldwell Banker Real Estate Group
Source: RANW as distributed by MLS GRID,MLS#: 50334989
Facts & features
Interior
Bedrooms & bathrooms
- Bedrooms: 4
- Bathrooms: 3
- Full bathrooms: 3
Bedroom 1
- Level: Main
- Dimensions: 17x15
Bedroom 2
- Level: Main
- Dimensions: 13x12
Bedroom 3
- Level: Lower
- Dimensions: 14x12
Bedroom 4
- Level: Lower
- Dimensions: 14x10
Kitchen
- Level: Main
- Dimensions: 14x11
Living room
- Level: Main
- Dimensions: 17x17
Other
- Description: Laundry
- Level: Main
- Dimensions: 07x07
Other
- Description: Rec Room
- Level: Lower
- Dimensions: 40x15
Heating
- Forced Air
Cooling
- Forced Air, Central Air
Appliances
- Included: Dishwasher, Disposal, Dryer, Microwave, Range, Refrigerator, Washer
Features
- At Least 1 Bathtub, Cable Available, High Speed Internet, Kitchen Island, Pantry, Vaulted Ceiling(s), Wet Bar
- Number of fireplaces: 1
- Fireplace features: Gas, One
Interior area
- Total interior livable area: 3,922 sqft
- Finished area above ground: 2,043
- Finished area below ground: 1,879
Property
Parking
- Parking features: Garage, Attached, Garage Door Opener
- Has attached garage: Yes
Accessibility
- Accessibility features: 1st Floor Bedroom, 1st Floor Full Bath, Laundry 1st Floor
Features
- Patio & porch: Patio
Lot
- Size: 0.26 Acres
Details
- Parcel number: 316560039
- Zoning: Condo
Construction
Type & style
- Home type: Condo
- Property subtype: Condominium
Materials
- Brick, Vinyl Siding
Condition
- New construction: No
- Year built: 2007
Utilities & green energy
- Sewer: Public Sewer
- Water: Public
Community & HOA
HOA
- Has HOA: Yes
- HOA fee: $460 monthly
- HOA name: North Pointe Condos
Location
- Region: Appleton
Financial & listing details
- Price per square foot: $122/sqft
- Tax assessed value: $357,500
- Annual tax amount: $5,594
- Date on market: 10/28/2026
Estimated market value
$481,700
$458,000 - $506,000
$2,195/mo
Price history
| Date | Event | Price |
|---|---|---|
| 10/28/2026 | Listed for sale | $479,900$122/sqft |
Source:  WIREX MLS #50334989 Report a problem | ||
Public tax history
| Year | Property taxes | Tax assessment |
|---|---|---|
| 2025 | $5,594 +6.3% | $357,500 |
| 2024 | $5,262 -4.9% | $357,500 |
| 2023 | $5,532 +0.7% | $357,500 +35.9% |
| 2022 | $5,494 +0.8% | $263,000 |
| 2021 | $5,449 +4.8% | $263,000 |
| 2020 | $5,202 +2.8% | $263,000 |
| 2019 | $5,060 +3.1% | $263,000 +17.6% |
| 2018 | $4,909 +1% | $223,600 |
| 2017 | $4,860 +1.7% | $223,600 |
| 2016 | $4,781 -1.5% | $223,600 |
| 2015 | $4,852 +0.8% | $223,600 |
| 2014 | $4,811 -3.9% | $223,600 -3.6% |
| 2013 | $5,009 +0% | $232,000 |
| 2012 | $5,007 -1.8% | $232,000 |
| 2011 | $5,098 +0.2% | $232,000 |
| 2010 | $5,089 -5.4% | $232,000 -9.6% |
| 2009 | $5,377 -16.3% | $256,500 |
| 2008 | $6,421 +615.1% | $256,500 +493.8% |
| 2007 | $898 +35% | $43,200 +33.3% |
| 2006 | $665 +26.3% | $32,400 +42.1% |
| 2005 | $526 +0.2% | $22,800 |
| 2004 | $525 +89.8% | $22,800 +86.9% |
| 2003 | $277 | $12,200 |
| 2002 | -- | -- |
Find assessor info on the county website
Monthly payment
Est. payment
Payment breakdown
Explore the cost of this home by adjusting the details. Changes won't be saved.Climate risks
Neighborhood: 54913


Similar homes
- $479,9004 bd3 ba3.9k sqft76 Penbrook Cir, Appleton, WI 54913For Sale
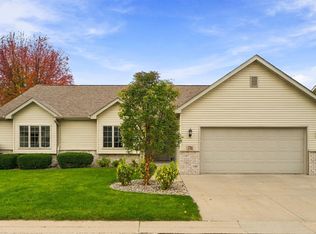 MLS ID #50334990, Tiffany L Holtz. RANW as distributed by MLS GRID
- $479,9003 bd3 ba1.9k sqft3508 Tulip Trl, Appleton, WI 54913For Sale
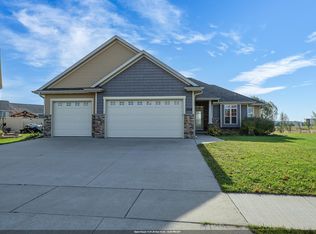 MLS ID #50334963, Shane M Lathrop. RANW as distributed by MLS GRID
- $499,9003 bd4 ba2.7k sqft1133 W Woodstone Dr, Appleton, WI 54914For Sale
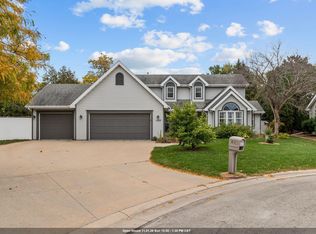 MLS ID #50334970, Kelli J Arndt. RANW as distributed by MLS GRID
- $489,9004 bd3 ba3.1k sqft3328 Tulip Trl, Appleton, WI 54913For Sale
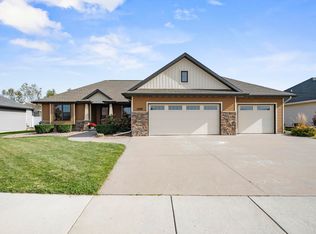 MLS ID #50334648, Talia A Budz. RANW as distributed by MLS GRID
