The opportunity you've been waiting for! Enjoy rural privacy on over 5 acres, just a short drive from everyday conveniences. This beautifully remodeled 4-bedroom, 1.5-bath ranch features 3 main-level BRs, a full BA with in-floor heat and a stunning open-concept kitchen with new cabinetry, quartz countertops, SS appliances and tile backsplash. The dining area overlooks approximately 3 acres of newly fenced pasture, currently set up for horses. A new 40x40 outbuilding for livestock and 2 detached garages offer exceptional space. Downstairs find 4th bedroom and family room with wood-burning fireplace. Per seller, updates include all new flooring, trim, paint, lighting, bathroom remodels, egress window, landscaping, garage gutter guards and more! A rare blend of country living and modern comfort.
Active-no offer
$550,000
N3711 French Rd, Freedom, WI 54913
4beds
2,096sqft
Single Family Residence
Built in 1974
5.07 Acres Lot
$442,100 Zestimate®
$262/sqft
$-- HOA
What's special
Quartz countertopsTile backsplashStunning open-concept kitchenNew cabinetry
- 7 hours
- 516
- 41
Zillow last checked:
Listing updated:
Listed by:
Tiffany L Holtz 920-415-0472,
Coldwell Banker Real Estate Group,
Mary E Adkins 920-420-0447,
Coldwell Banker Real Estate Group
Source: RANW as distributed by MLS GRID,MLS#: 50335057
Facts & features
Interior
Bedrooms & bathrooms
- Bedrooms: 4
- Bathrooms: 2
- Full bathrooms: 1
- 1/2 bathrooms: 1
Bedroom 1
- Level: Main
- Dimensions: 14x11
Bedroom 2
- Level: Main
- Dimensions: 12x11
Bedroom 3
- Level: Main
- Dimensions: 11x10
Bedroom 4
- Level: Lower
- Dimensions: 15x12
Dining room
- Level: Main
- Dimensions: 14x11
Family room
- Level: Lower
- Dimensions: 30x12
Kitchen
- Level: Main
- Dimensions: 16x14
Living room
- Level: Main
- Dimensions: 20x13
Heating
- Forced Air
Cooling
- Forced Air, Central Air
Appliances
- Included: Dishwasher, Range, Refrigerator
Features
- At Least 1 Bathtub, Kitchen Island, Pantry, Vaulted Ceiling(s)
- Basement: Full,Full Sz Windows Min 20x24,Partially Finished,Sump Pump,Partial Fin. Contiguous
- Number of fireplaces: 1
- Fireplace features: Wood Burning, One
Interior area
- Total interior livable area: 2,096 sqft
- Finished area above ground: 1,496
- Finished area below ground: 600
Property
Parking
- Total spaces: 4
- Parking features: Detached, Garage Door Opener
- Garage spaces: 4
Accessibility
- Accessibility features: 1st Floor Bedroom, 1st Floor Full Bath
Features
- Patio & porch: Deck
- Fencing: Fenced
Lot
- Size: 5.07 Acres
- Features: Horses Allowed, Rural - Not Subdivision
Details
- Additional structures: 1 Accessory Unit(s), Acc. Unit SqFt 1501-1750, Garage(s)
- Parcel number: 090051101
- Zoning: Residential
- Horses can be raised: Yes
Construction
Type & style
- Home type: SingleFamily
- Architectural style: Ranch
- Property subtype: Single Family Residence
Materials
- Vinyl Siding
- Foundation: Poured Concrete
Condition
- New construction: No
- Year built: 1974
Utilities & green energy
- Sewer: Conventional Septic
- Water: Well
Community & HOA
Location
- Region: Freedom
Financial & listing details
- Price per square foot: $262/sqft
- Tax assessed value: $367,000
- Annual tax amount: $4,094
- Date on market: 10/29/2026
Estimated market value
$442,100
$420,000 - $469,000
$2,517/mo
Price history
| Date | Event | Price |
|---|---|---|
| 10/29/2026 | Listed for sale | $550,000+48.6%$262/sqft |
Source: RANW as distributed by MLS GRID #50335057 Report a problem | ||
| 4/30/2024 | Sold | $370,000+5.7%$177/sqft |
Source: RANW as distributed by MLS GRID #50286725 Report a problem | ||
| 4/30/2024 | Pending sale | $349,900$167/sqft |
Source: RANW as distributed by MLS GRID #50286725 Report a problem | ||
| 2/11/2024 | Contingent | $349,900$167/sqft |
Source:  WIREX MLS #50286725 Report a problem | ||
| 2/8/2024 | Listed for sale | $349,900$167/sqft |
Source: RANW as distributed by MLS GRID #50286725 Report a problem | ||
Public tax history
| Year | Property taxes | Tax assessment |
|---|---|---|
| 2025 | $4,094 +13.2% | $367,000 +94.3% |
| 2024 | $3,617 +17% | $188,900 |
| 2023 | $3,091 +5.6% | $188,900 |
| 2022 | $2,927 +1.9% | $188,900 |
| 2021 | $2,872 -0.7% | $188,900 |
| 2020 | $2,892 +7% | $188,900 |
| 2019 | $2,703 -3.4% | $188,900 |
| 2018 | $2,798 -8.3% | $188,900 -0.2% |
| 2017 | $3,050 -4.4% | $189,300 |
| 2016 | $3,191 -2.1% | $189,300 |
| 2015 | $3,259 +0.9% | $189,300 |
| 2014 | $3,231 -2.7% | $189,300 |
| 2013 | $3,322 +2.3% | $189,300 |
| 2012 | $3,247 +3% | $189,300 |
| 2011 | $3,153 -1.6% | $189,300 |
| 2010 | $3,204 +0.2% | $189,300 |
| 2009 | $3,197 +10% | $189,300 |
| 2008 | $2,906 -0.7% | $189,300 |
| 2007 | $2,928 +22.4% | $189,300 +46.5% |
| 2006 | $2,392 +1% | $129,200 |
| 2005 | $2,369 +6.5% | $129,200 +7.5% |
| 2004 | $2,225 +0.9% | $120,200 |
| 2003 | $2,206 | $120,200 |
| 2002 | -- | $120,200 |
| 2001 | -- | $120,200 +24.7% |
| 2000 | -- | $96,400 |
Find assessor info on the county website
Monthly payment
Est. payment
Payment breakdown
Explore the cost of this home by adjusting the details. Changes won't be saved.Climate risks
Neighborhood: 54913
Similar homes
- $479,9003 bd3 ba1.9k sqft3508 Tulip Trl, Appleton, WI 54913For Sale
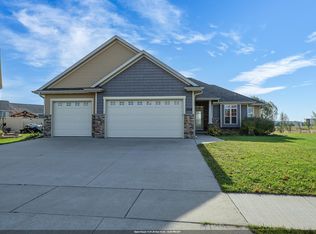 MLS ID #50334963, Shane M Lathrop. RANW as distributed by MLS GRID
- $499,9002 bd2 ba1.8k sqft2475 E Glenhurst Ln, Appleton, WI 54913For Sale
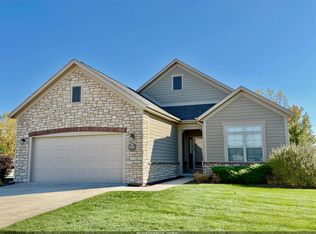 MLS ID #50334877, Thomas A Werth. RANW as distributed by MLS GRID
- $370,0003 bd2 ba1.6k sqftW4401 Pine Grove Rd, Appleton, WI 54913For Sale
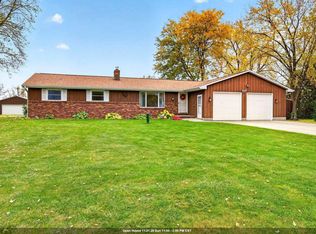 MLS ID #50335053, Lori J Bishop. RANW as distributed by MLS GRID
- $550,0004 bd3 ba3.1k sqft3973 W Highview Dr, Appleton, WI 54913For Sale
 MLS ID #50331163, Dave E Zouski. RANW as distributed by MLS GRID
