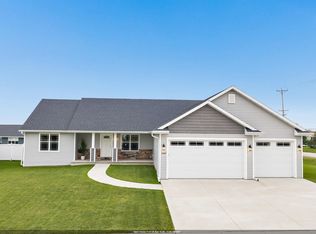
More cozy evenings, fewer outdoor chores! This Apple Ridge home pairs stylish living with HOA lawn care, snow removal, a clubhouse, fitness center & heated outdoor pool! Built in 2021, it offers open concept, 2 bedrooms, 2 baths and 2,011 sq ft of main floor living. White cabinetry, a generous island, pantry and stainless appliances make the kitchen a natural gathering spot. High ceilings and a fireplace set the scene for crisp autumn evenings, while the four season room invites you to sit in sunlight awhile longer. Primary suite features a tray ceiling, huge walk in closet,with laundry access. Zero step entry, main floor laundry, a 2 car garage and a basement stubbed for a bath round out the home on a .35 acre corner lot. Bring the cozy. Leave the snow removal to the HOA! Virtually Staged
Active-no offer
$579,900
5575 N Osprey Dr, Appleton, WI 54913
2beds
2,011sqft
Single Family Residence
Built in 2021
0.35 Acres Lot
$576,700 Zestimate®
$288/sqft
$250/mo HOA
What's special
Heated outdoor poolMain floor laundryFour season roomHigh ceilingsTray ceilingZero step entryOpen concept
- 21 days
- 726
- 15
Zillow last checked:
Listing updated:
Listed by:
Stephanie M Svanda PREF:920-809-9480,
Keller Williams Fox Cities
Source: RANW as distributed by MLS GRID,MLS#: 50334102
Facts & features
Interior
Bedrooms & bathrooms
- Bedrooms: 2
- Bathrooms: 2
- Full bathrooms: 2
Bedroom 1
- Level: Main
- Dimensions: 15x15
Bedroom 2
- Level: Main
- Dimensions: 13x13
Dining room
- Level: Main
- Dimensions: 11x14
Kitchen
- Level: Main
- Dimensions: 10x16
Living room
- Level: Main
- Dimensions: 15x17
Other
- Description: 4 Season Room
- Level: Main
- Dimensions: 13x13
Other
- Description: Laundry
- Level: Main
- Dimensions: 06x08
Heating
- Forced Air
Cooling
- Forced Air, Central Air
Appliances
- Included: Dishwasher, Microwave, Range, Refrigerator
Features
- At Least 1 Bathtub, Kitchen Island, Pantry, Split Bedroom, Walk-In Closet(s), Walk-in Shower
- Flooring: Wood/Simulated Wood Fl
- Basement: 8Ft+ Ceiling,Full,Full Sz Windows Min 20x24,Bath/Stubbed,Sump Pump
- Number of fireplaces: 1
- Fireplace features: Gas, One
Interior area
- Total interior livable area: 2,011 sqft
- Finished area above ground: 2,011
- Finished area below ground: 0
Property
Parking
- Total spaces: 2
- Parking features: Attached, Garage Door Opener
- Attached garage spaces: 2
Accessibility
- Accessibility features: 1st Floor Bedroom, 1st Floor Full Bath, Laundry 1st Floor, Low Pile Or No Carpeting, Open Floor Plan, Ramped or Level Entrance, Ramped or Lvl Garage, Stall Shower
Features
- Patio & porch: Patio
Lot
- Size: 0.35 Acres
Details
- Parcel number: 311830841
- Zoning: Residential
Construction
Type & style
- Home type: SingleFamily
- Architectural style: Ranch
- Property subtype: Single Family Residence
Materials
- Stone, Vinyl Siding
- Foundation: Poured Concrete
Condition
- New construction: No
- Year built: 2021
Utilities & green energy
- Sewer: Public Sewer
- Water: Public
Community & HOA
Community
- Subdivision: Apple Ridge
HOA
- Has HOA: Yes
- HOA fee: $3,000 annually
Location
- Region: Appleton
Financial & listing details
- Price per square foot: $288/sqft
- Tax assessed value: $426,600
- Annual tax amount: $6,937
- Date on market: 10/9/2026
- Inclusions: Stove, Refrigerator, Microwave
Estimated market value
$576,700
$548,000 - $606,000
$2,912/mo
Price history
| Date | Event | Price |
|---|---|---|
| 10/9/2026 | Listed for sale | $579,900+44.5%$288/sqft |
Source: RANW as distributed by MLS GRID #50334102 Report a problem | ||
| 5/14/2021 | Sold | $401,388$200/sqft |
Source: RANW as distributed by MLS GRID #50240788 Report a problem | ||
Public tax history
| Year | Property taxes | Tax assessment |
|---|---|---|
| 2025 | $40,428 +535.7% | $426,600 |
| 2024 | $6,359 -4.9% | $426,600 |
| 2023 | $6,690 -7.1% | $426,600 +25.7% |
| 2022 | $7,202 +661.1% | $339,500 +651.1% |
| 2021 | $946 +175.7% | $45,200 +201.3% |
| 2020 | $343 +16975.1% | $15,000 +14900% |
| 2019 | $2 | $100 |
Find assessor info on the county website
Monthly payment
Est. payment
Payment breakdown
Explore the cost of this home by adjusting the details. Changes won't be saved.Climate risks
Neighborhood: 54913
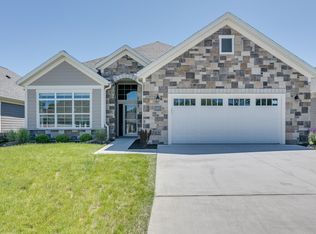
Similar homes
- $499,9002 bd2 ba1.8k sqft2475 E Glenhurst Ln, Appleton, WI 54913For Sale
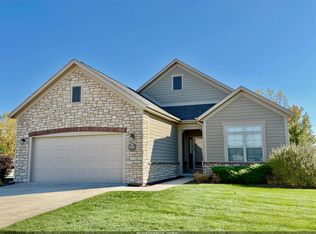 MLS ID #50334877, Thomas A Werth. RANW as distributed by MLS GRID
- $539,9003 bd3 ba2.3k sqft3424 E Rubyred Dr, Appleton, WI 54913For Sale
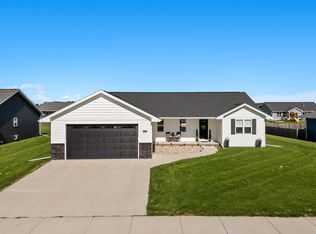 MLS ID #50333569, Roxanne S Schwandt-Knutson. RANW as distributed by MLS GRID
- $550,0004 bd2 ba2k sqftN3711 French Rd, Freedom, WI 54913For Sale
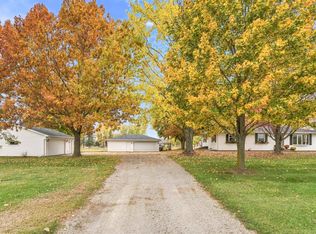 MLS ID #50335057, Tiffany L Holtz. RANW as distributed by MLS GRID
- $569,9004 bd3 ba2.6k sqft3309 E Aquamarine Ave, Appleton, WI 54913For Sale
 MLS ID #50332402, Nathan D Medina. RANW as distributed by MLS GRID
