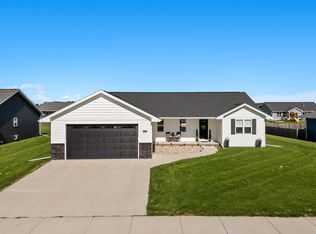
Beautifully designed home with stylish finishes and thoughtful details throughout! The inviting great room features a striking stone fireplace, while the gorgeous kitchen offers solid surface countertops, pantry, gas range and included appliances. Board and batten wainscoting adds character to the dining area. Main-floor office and convenient drop center with lockers. Spacious primary suite with walk-in closet, dual vanity and walk-in shower. Enjoy the large patio and extra-deep third garage stall. Unfinished lower level with egress window and plumbing stubbed for future expansion. Ideally located near the new Sandy Slope Elementary School. American Home Shield home warranty included! A must-see! Please allow 5 days for Cartus Relocation offer review.
Active-offer no bump
$484,900
2985 E Bluetopaz Dr, Appleton, WI 54913
3beds
1,649sqft
Single Family Residence
Built in 2020
0.26 Acres Lot
$489,300 Zestimate®
$294/sqft
$-- HOA
What's special
Striking stone fireplaceExtra-deep third garage stallStylish finishesWalk-in closetEgress windowGorgeous kitchenInviting great room
- 21 days
- 2,512
- 85
Likely to sell faster than
Zillow last checked:
Listing updated:
Listed by:
Skye N Meidam CELL:920-277-2555,
Century 21 Affiliated
Source: RANW as distributed by MLS GRID,MLS#: 50334058
Facts & features
Interior
Bedrooms & bathrooms
- Bedrooms: 3
- Bathrooms: 2
- Full bathrooms: 2
Bedroom 1
- Level: Main
- Dimensions: 12x16
Bedroom 2
- Level: Main
- Dimensions: 13x10
Bedroom 3
- Level: Main
- Dimensions: 12x10
Dining room
- Level: Main
- Dimensions: 11x12
Kitchen
- Level: Main
- Dimensions: 11x14
Living room
- Level: Main
- Dimensions: 15x18
Other
- Description: Den/Office
- Level: Main
- Dimensions: 6x6
Other
- Description: Laundry
- Level: Main
- Dimensions: 5x7
Other
- Description: Mud Room
- Level: Main
- Dimensions: 10x7
Other
- Description: Foyer
- Level: Main
- Dimensions: 5x9
Heating
- Forced Air
Cooling
- Forced Air, Central Air
Appliances
- Included: Dishwasher, Dryer, Microwave, Range, Refrigerator, Washer
Features
- At Least 1 Bathtub, Kitchen Island, Pantry, Split Bedroom, Walk-In Closet(s), Walk-in Shower
- Basement: Full,Full Sz Windows Min 20x24,Radon Mitigation System,Bath/Stubbed,Sump Pump
- Number of fireplaces: 1
- Fireplace features: One, Gas
Interior area
- Total interior livable area: 1,649 sqft
- Finished area above ground: 1,649
- Finished area below ground: 0
Property
Parking
- Total spaces: 3
- Parking features: Garage Door Opener
- Garage spaces: 3
Accessibility
- Accessibility features: 1st Floor Bedroom, 1st Floor Full Bath, Level Drive, Level Lot, Open Floor Plan
Features
- Patio & porch: Patio
Lot
- Size: 0.26 Acres
- Features: Sidewalk
Details
- Parcel number: 311761128
- Zoning: Residential
Construction
Type & style
- Home type: SingleFamily
- Architectural style: Ranch
- Property subtype: Single Family Residence
Materials
- Stone, Vinyl Siding
- Foundation: Poured Concrete
Condition
- New construction: No
- Year built: 2020
Details
- Builder name: Schmidt Bros Custom Homes, Inc.
Utilities & green energy
- Sewer: Public Sewer
- Water: Public
Community & HOA
Community
- Subdivision: Emerald Valley
Location
- Region: Appleton
Financial & listing details
- Price per square foot: $294/sqft
- Tax assessed value: $407,000
- Annual tax amount: $6,429
- Date on market: 10/9/2026
- Inclusions: Range, refrigerator, microwave, dishwasher, washer, dryer, and window treatments
- Exclusions: Seller's personal property Note: AI generated fireplace flame
Estimated market value
$489,300
$465,000 - $514,000
$2,411/mo
Price history
| Date | Event | Price |
|---|---|---|
| 10/15/2026 | Contingent | $484,900$294/sqft |
Source:  WIREX MLS #50334058 Report a problem | ||
| 10/9/2026 | Listed for sale | $484,900+14.1%$294/sqft |
Source: WIREX MLS #50334058 Report a problem | ||
| 11/17/2023 | Sold | $425,000-1.1%$258/sqft |
Source: RANW as distributed by MLS GRID #50281975 Report a problem | ||
| 11/16/2023 | Pending sale | $429,900$261/sqft |
Source: RANW as distributed by MLS GRID #50281975 Report a problem | ||
| 10/12/2023 | Contingent | $429,900$261/sqft |
Source: WIREX MLS #50281975 Report a problem | ||
| 10/5/2023 | Price change | $429,900-2.3%$261/sqft |
Source: WIREX MLS #50281975 Report a problem | ||
| 9/28/2023 | Listed for sale | $439,900+22.2%$267/sqft |
Source: RANW as distributed by MLS GRID #50281975 Report a problem | ||
| 10/5/2020 | Sold | $359,900+434%$218/sqft |
Source: RANW as distributed by MLS GRID #50221591 Report a problem | ||
| 9/2/2020 | Sold | $67,400$41/sqft |
Source: Public Record Report a problem | ||
Public tax history
| Year | Property taxes | Tax assessment |
|---|---|---|
| 2025 | $6,429 +6.2% | $407,000 |
| 2024 | $6,053 -4.9% | $407,000 |
| 2023 | $6,366 -10.7% | $407,000 +21% |
| 2022 | $7,130 +3.7% | $336,400 +1.6% |
| 2021 | $6,875 +839.9% | $331,100 +868.1% |
| 2020 | $731 +6.5% | $34,200 |
| 2019 | $687 +29897.8% | $34,200 +34100% |
| 2018 | $2 | $100 |
Find assessor info on the county website
Monthly payment
Est. payment
Payment breakdown
Explore the cost of this home by adjusting the details. Changes won't be saved.Climate risks
Neighborhood: 54913
Nearby schools
Schools provided by the listing agent
- Elementary: Sandy Slope
- Middle: Einstein
- High: Appleton North
Source: RANW as distributed by MLS GRID. This data may not be complete. We recommend contacting the local school district to confirm school assignments for this home.


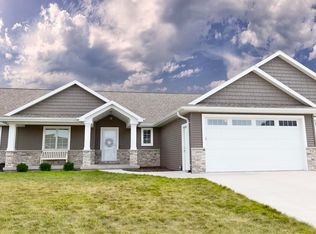
Similar homes
- $479,9003 bd3 ba1.9k sqft3508 Tulip Trl, Appleton, WI 54913For Sale
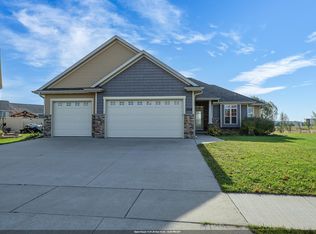 MLS ID #50334963, Shane M Lathrop. RANW as distributed by MLS GRID
- $499,9002 bd2 ba1.8k sqft2475 E Glenhurst Ln, Appleton, WI 54913For Sale
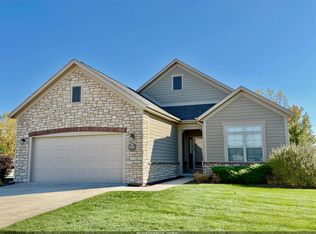 MLS ID #50334877, Thomas A Werth. RANW as distributed by MLS GRID
- $459,9004 bd3 ba1.8k sqft4801 N Benview Ct, Appleton, WI 54913For Sale
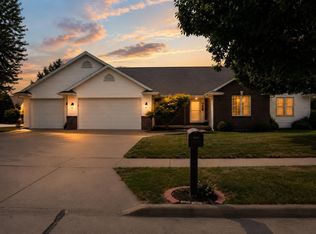 MLS ID #50331923, Michelle L Maiman. RANW as distributed by MLS GRID
- $539,9003 bd3 ba2.3k sqft3424 E Rubyred Dr, Appleton, WI 54913For Sale
 MLS ID #50333569, Roxanne S Schwandt-Knutson. RANW as distributed by MLS GRID
