Prime location in the desirable Villas at Apple Creek, with pond views from the living room and owner’s suite and the clubhouse directly across the street! This beautifully maintained 1,922 sq ft Canterbury-design condo offers carefree one-level living with two bedrooms, a den with French doors, three full baths and a bright 12x15 four-season room. All-new LVP flooring flows throughout the main level, complementing the open living and dining areas and spacious kitchen with pantry. The owner’s suite includes a private bath and walk-in closet. Main-floor laundry and an attached 2-car garage add convenience. The ready-to-finish basement features two egress windows, a finished bathroom and exceptional room to expand. Don't forget to enjoy the fitness center, outdoor pool and nearby trails.
Active-no offer
Price cut: $10K (8/28)
$479,900
2306 E Sienna Way #100, Appleton, WI 54913
2beds
1,922sqft
Condominium
Built in 2012
-- sqft lot
$477,700 Zestimate®
$250/sqft
$450/mo HOA
What's special
Outdoor poolMain-floor laundrySpacious kitchen with pantryDen with french doorsTwo bedrooms
- 44 days
- 825
- 9
Zillow last checked:
Listing updated:
Listed by:
Lori Clark PREF:920-988-3019,
EXP Realty LLC
Source: RANW as distributed by MLS GRID,MLS#: 50330160
Facts & features
Interior
Bedrooms & bathrooms
- Bedrooms: 2
- Bathrooms: 3
- Full bathrooms: 3
Bedroom 1
- Level: Main
- Dimensions: 14x16
Bedroom 2
- Level: Main
- Dimensions: 12x11
Formal dining room
- Level: Main
- Dimensions: 13x12
Kitchen
- Level: Main
- Dimensions: 14x17
Living room
- Level: Main
- Dimensions: 16x18
Other
- Description: Den/Office
- Level: Main
- Dimensions: 13x11
Other
- Description: 4 Season Room
- Level: Main
- Dimensions: 12x15
Other
- Description: Laundry
- Level: Main
- Dimensions: 5x9
Other
- Description: Other - See Remarks
- Level: Main
- Dimensions: 9x9
Heating
- Forced Air
Cooling
- Forced Air, Central Air
Appliances
- Included: Dishwasher, Disposal, Dryer, Freezer, Microwave, Range, Refrigerator, Washer
Features
- At Least 1 Bathtub, Cable Available, High Speed Internet, Kitchen Island, Split Bedroom
- Windows: Skylight(s)
- Number of fireplaces: 1
- Fireplace features: One, Gas
Interior area
- Total interior livable area: 1,922 sqft
- Finished area above ground: 1,922
- Finished area below ground: 0
Video & virtual tour
Property
Parking
- Parking features: Garage, Attached, Garage Door Opener
- Has attached garage: Yes
Accessibility
- Accessibility features: 1st Floor Bedroom, 1st Floor Full Bath, Laundry 1st Floor, Level Drive, Open Floor Plan, Stall Shower
Features
- Patio & porch: Patio
Lot
- Size: 9,583 Square Feet
Details
- Parcel number: 311651232
- Zoning: Residential
Construction
Type & style
- Home type: Condo
- Property subtype: Condominium
Materials
- Aluminum Siding, Brick, Stone
Condition
- New construction: No
- Year built: 2012
Utilities & green energy
- Sewer: Public Sewer
- Water: Public
Community & HOA
HOA
- Has HOA: Yes
- Amenities included: Clubhouse, Exercise Room, Pond Seasonal, Pool
- HOA fee: $450 monthly
- HOA name: The Villas at Apple Creek
Location
- Region: Appleton
Financial & listing details
- Price per square foot: $250/sqft
- Tax assessed value: $34,100
- Annual tax amount: $6,244
- Date on market: 7/31/2026
- Inclusions: Refrigerator; oven/range; microwave(1); dishwasher; garbage disposal; washer; dryer; fridge and freezer in laundryroom.
- Exclusions: Seller personal property. Counter microwave.
Estimated market value
$477,700
$454,000 - $502,000
$2,368/mo
Price history
| Date | Event | Price |
|---|---|---|
| 8/28/2026 | Price change | $479,900-2%$250/sqft |
Source: RANW as distributed by MLS GRID #50330160 Report a problem | ||
| 7/31/2026 | Listed for sale | $489,900+76.3%$255/sqft |
Source:  WIREX MLS #50330160 Report a problem WIREX MLS #50330160 Report a problem | ||
| 6/13/2013 | Sold | $277,940$145/sqft |
Source: RANW as distributed by MLS GRID #50067063 Report a problem | ||
Public tax history
| Year | Property taxes | Tax assessment |
|---|---|---|
| 2025 | $6,245 +6.3% | $397,500 |
| 2024 | $5,877 -4.9% | $397,500 |
| 2023 | $6,182 -4.1% | $397,500 +29.7% |
| 2022 | $6,446 +1.4% | $306,500 |
| 2021 | $6,360 +4.4% | $306,500 |
| 2020 | $6,094 +2.7% | $306,500 |
| 2019 | $5,933 +2.7% | $306,500 +17.2% |
| 2018 | $5,776 +1.1% | $261,500 |
| 2017 | $5,712 +1.6% | $261,500 |
| 2016 | $5,621 -1.4% | $261,500 |
| 2015 | $5,702 +0.8% | $261,500 |
| 2014 | $5,655 +126.1% | $261,500 +127.6% |
| 2013 | $2,501 +562.1% | $114,900 +575.9% |
| 2012 | $378 -1.7% | $17,000 |
| 2011 | $384 +0.2% | $17,000 |
| 2010 | $383 | $17,000 |
Find assessor info on the county website
Monthly payment
Est. payment
Payment breakdown
Explore the cost of this home by adjusting the details. Changes won't be saved.Climate risks
Neighborhood: 54913
- $483,0002 bd2 ba1.9k sqft2302 E Sienna Way #99, Appleton, WI 54913Off Market
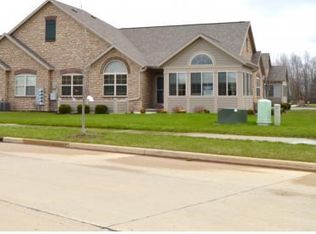
- $587,4002 bd3 ba1.9k sqft2304 E Sienna Way #102, Appleton, WI 54913Off Market
- $437,4002 bd2 ba1.7k sqft2300 E Sienna Way #101, Appleton, WI 54913Off Market
- $387,5002 bd2 ba1.6k sqft2226 E Sienna Way #96, Appleton, WI 54913Off Market
Similar homes
- $414,9002 bd2 ba1.6k sqft2104 Milestone Dr, Appleton, WI 54913For Sale
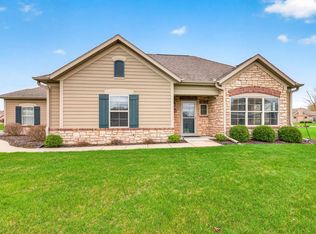 MLS ID #50324369, Jill M Coenen. RANW as distributed by MLS GRID
 - $414,9002 bd3 ba2.5k sqft4732 N Providence Ave #301, Appleton, WI 54913For Sale
 MLS ID #50329588, Jimmer Greguske. RANW as distributed by MLS GRID
 - $369,9002 bd2 ba1.6k sqft4716 Fallview Ln, Appleton, WI 54913For Sale
 MLS ID #50330270, Leslie N Guilette. RANW as distributed by MLS GRID
 - $469,9003 bd3 ba1.8k sqft4761 N Thistle Ln, Appleton, WI 54913For Sale
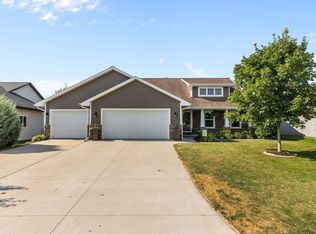 MLS ID #50330166, Raegen M Lamers. RANW as distributed by MLS GRID
