Better than new! This beautifully maintained, just one year old home offers the benefits of newer construction without the wait, construction hassle, or unfinished details. The open-concept main level features a spacious kitchen, large dining area, and inviting living room with gas fireplace. The primary suite includes a HUGE walk-in closet & private full bath, while a second main floor bedroom & full bath provide a great option for guests, a home office, or flexible living space. Main-floor laundry adds everyday convenience. The finished lower level provides two additional bedrooms, a family room, and full bath. Outside, enjoy a completed driveway, patio & lawn, along with an attached 3.5-car garage with convenient walk-up attic storage above.
Active-no offer
Price cut: $10K (10/9)
$565,000
3455 E Rubyred Dr, Appleton, WI 54913
4beds
2,710sqft
Single Family Residence
Built in 2024
0.29 Acres Lot
$564,200 Zestimate®
$208/sqft
$-- HOA
What's special
Finished lower levelMain-floor laundryFamily roomCompleted drivewayTwo additional bedroomsSpacious kitchenOpen-concept main level
- 37 days
- 609
- 24
Zillow last checked:
Listing updated:
Listed by:
Tiffany L Holtz 920-415-0472,
Coldwell Banker Real Estate Group,
Kelsey N Stockwell 920-939-5408,
Coldwell Banker Real Estate Group
Source: RANW as distributed by MLS GRID,MLS#: 50333072
Facts & features
Interior
Bedrooms & bathrooms
- Bedrooms: 4
- Bathrooms: 3
- Full bathrooms: 3
Bedroom 1
- Level: Main
- Dimensions: 20x14
Bedroom 2
- Level: Main
- Dimensions: 14x12
Bedroom 3
- Level: Lower
- Dimensions: 16x12
Bedroom 4
- Level: Lower
- Dimensions: 16x12
Dining room
- Level: Main
- Dimensions: 19x14
Family room
- Level: Lower
- Dimensions: 20x16
Kitchen
- Level: Main
- Dimensions: 16x15
Living room
- Level: Main
- Dimensions: 19x17
Other
- Description: Laundry
- Level: Main
- Dimensions: 08x07
Heating
- Forced Air
Cooling
- Forced Air, Central Air
Appliances
- Included: Dishwasher, Disposal, Microwave, Range, Refrigerator
Features
- At Least 1 Bathtub, Kitchen Island, Pantry, Split Bedroom, Vaulted Ceiling(s), Walk-In Closet(s), Walk-in Shower
- Flooring: Wood/Simulated Wood Fl
- Basement: 8Ft+ Ceiling,Full,Full Sz Windows Min 20x24,Partially Finished,Radon Mitigation System,Sump Pump,Partial Fin. Contiguous
- Number of fireplaces: 1
- Fireplace features: One, Gas
Interior area
- Total interior livable area: 2,710 sqft
- Finished area above ground: 1,880
- Finished area below ground: 830
Video & virtual tour
Property
Parking
- Total spaces: 3
- Parking features: Attached, Basement
- Attached garage spaces: 3
Accessibility
- Accessibility features: 1st Floor Bedroom, 1st Floor Full Bath, Laundry 1st Floor
Features
- Patio & porch: Patio
Lot
- Size: 0.29 Acres
- Features: Rural - Subdivision, Sidewalk
Details
- Parcel number: 311760934
- Zoning: Residential
Construction
Type & style
- Home type: SingleFamily
- Architectural style: Ranch
- Property subtype: Single Family Residence
Materials
- Stone, Vinyl Siding
- Foundation: Poured Concrete
Condition
- New construction: No
- Year built: 2024
Utilities & green energy
- Sewer: Public Sewer
- Water: Public
Community & HOA
Community
- Subdivision: North Edgewood Estates
Location
- Region: Appleton
Financial & listing details
- Price per square foot: $208/sqft
- Tax assessed value: $381,600
- Annual tax amount: $6,150
- Date on market: 9/22/2026
Estimated market value
$564,200
$536,000 - $592,000
$3,130/mo
Price history
| Date | Event | Price |
|---|---|---|
| 10/9/2026 | Price change | $565,000-1.7%$208/sqft |
Source: RANW as distributed by MLS GRID #50333072 Report a problem | ||
| 10/1/2026 | Price change | $575,000-1.7%$212/sqft |
Source: RANW as distributed by MLS GRID #50333072 Report a problem | ||
| 9/22/2026 | Listed for sale | $585,000+11.4%$216/sqft |
Source: RANW as distributed by MLS GRID #50333072 Report a problem | ||
| 8/22/2025 | Sold | $525,000-1.9%$194/sqft |
Source: RANW as distributed by MLS GRID #50311584 Report a problem | ||
| 7/22/2025 | Contingent | $535,000$197/sqft |
Source:  WIREX MLS #50311584 Report a problem | ||
| 7/14/2025 | Listed for sale | $535,000$197/sqft |
Source: RANW as distributed by MLS GRID #50311584 Report a problem | ||
Public tax history
| Year | Property taxes | Tax assessment |
|---|---|---|
| 2025 | $27,178 +3271% | $381,600 +678.8% |
| 2024 | $806 -5.1% | $49,000 |
| 2023 | $849 +15.8% | $49,000 +57.6% |
| 2022 | $733 +12.6% | $31,100 |
| 2021 | $651 -5.8% | $31,100 |
| 2020 | $691 +378.1% | $31,100 +331.9% |
| 2019 | $145 | $7,200 |
Find assessor info on the county website
Monthly payment
Est. payment
Payment breakdown
Explore the cost of this home by adjusting the details. Changes won't be saved.Climate risks
Neighborhood: 54913
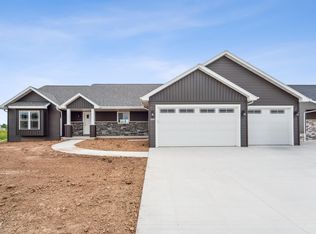
Similar homes
- $569,9004 bd3 ba2.6k sqft3309 E Aquamarine Ave, Appleton, WI 54913For Sale
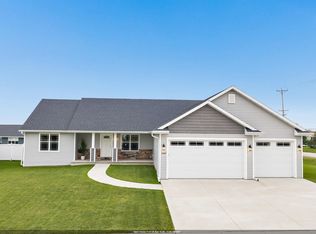 MLS ID #50332402, Nathan D Medina. RANW as distributed by MLS GRID
- $539,9003 bd3 ba2.3k sqft3424 E Rubyred Dr, Appleton, WI 54913For Sale
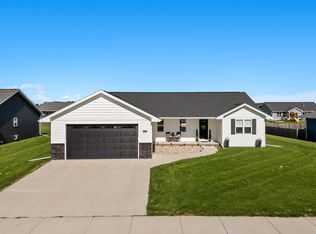 MLS ID #50333569, Roxanne S Schwandt-Knutson. RANW as distributed by MLS GRID
- $600,0004 bd4 ba3.2k sqft2701 E Glenhurst Ln, Appleton, WI 54913For Sale
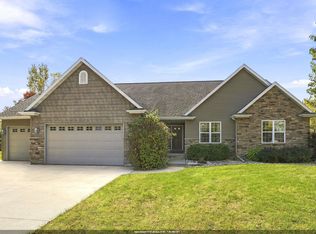 MLS ID #50334275, Greg R Busha. RANW as distributed by MLS GRID
- $514,9004 bd4 ba3.2k sqft2927 Gardenia Dr, Appleton, WI 54913For Sale
 MLS ID #50333553, Talia A Budz. RANW as distributed by MLS GRID
