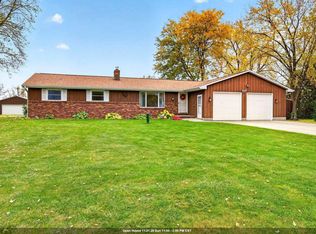
Located in the Freedom School District, this well-maintained ranch offers comfortable living with thoughtful updates throughout. The 3-bedroom, 2-bath home features spacious bedrooms, a cozy gas fireplace, and convenient first-floor laundry. The lower level adds versatile finished space for a family room, office, recreation area, or hobbies. Enjoy the newer stamped concrete patio and the convenience of a 3-car heated garage. Major updates include the roof, central air, furnace, and appliances, providing added peace of mind. A great opportunity to enjoy space, comfort, and functionality in a desirable Freedom location. Showings to start on Friday September 25th.
Active-offer w/bump-show
$449,000
W2246 Raspberry Ln, Freedom, WI 54913
3beds
2,146sqft
Single Family Residence
Built in 2004
0.33 Acres Lot
$453,700 Zestimate®
$209/sqft
$-- HOA
What's special
Convenient first-floor laundrySpacious bedroomsCozy gas fireplace
- 35 days
- 1,058
- 25
Zillow last checked:
Listing updated:
Listed by:
Gunnar J Witthuhn 920-595-0808,
Base Camp Country Real Estate, Inc
Source: RANW as distributed by MLS GRID,MLS#: 50333181
Facts & features
Interior
Bedrooms & bathrooms
- Bedrooms: 3
- Bathrooms: 2
- Full bathrooms: 2
Bedroom 1
- Level: Main
- Dimensions: 13x16
Bedroom 2
- Level: Main
- Dimensions: 12x13
Bedroom 3
- Level: Main
- Dimensions: 10x13
Dining room
- Level: Main
- Dimensions: 10x15
Family room
- Level: Lower
- Dimensions: 15x22
Kitchen
- Level: Main
- Dimensions: 10x13
Living room
- Level: Main
- Dimensions: 17x17
Other
- Description: Laundry
- Level: Main
- Dimensions: 3x6
Other
- Description: Rec Room
- Level: Lower
- Dimensions: 16x20
Heating
- Forced Air
Cooling
- Forced Air, Central Air
Appliances
- Included: Dishwasher, Dryer, Microwave, Range, Refrigerator, Washer, Water Softener Owned
Features
- At Least 1 Bathtub, Breakfast Bar, Vaulted Ceiling(s), Walk-In Closet(s)
- Basement: Full,Partially Finished,Sump Pump,Partial Fin. Contiguous
- Number of fireplaces: 1
- Fireplace features: One, Gas
Interior area
- Total interior livable area: 2,146 sqft
- Finished area above ground: 1,526
- Finished area below ground: 620
Property
Parking
- Total spaces: 3
- Parking features: Attached, Garage Door Opener
- Attached garage spaces: 3
Accessibility
- Accessibility features: 1st Floor Bedroom, 1st Floor Full Bath, Laundry 1st Floor, Open Floor Plan
Features
- Patio & porch: Patio
Lot
- Size: 0.33 Acres
Details
- Parcel number: 090187400
- Zoning: Residential
Construction
Type & style
- Home type: SingleFamily
- Property subtype: Single Family Residence
Materials
- Brick, Vinyl Siding
- Foundation: Poured Concrete
Condition
- New construction: No
- Year built: 2004
Utilities & green energy
- Sewer: Public Sewer
- Water: Public, Well
Community & HOA
Location
- Region: Freedom
Financial & listing details
- Price per square foot: $209/sqft
- Tax assessed value: $387,100
- Annual tax amount: $4,497
- Date on market: 9/24/2026
- Inclusions: refrigerator, range, microwave, dishwasher, washer, dryer, tv mounts, garage cabinets
- Exclusions: freezer in garage, gun safe
Estimated market value
$453,700
$431,000 - $476,000
$2,588/mo
Price history
| Date | Event | Price |
|---|---|---|
| 10/9/2026 | Contingent | $449,000$209/sqft |
Source:  WIREX MLS #50333181 Report a problem | ||
| 9/24/2026 | Listed for sale | $449,000+83.3%$209/sqft |
Source: RANW as distributed by MLS GRID #50333181 Report a problem | ||
| 6/4/2025 | Listing removed | -- |
Source: Owner Report a problem | ||
| 12/14/2018 | Sold | $245,000-2%$114/sqft |
Source: RANW as distributed by MLS GRID #50191844 Report a problem | ||
| 7/13/2018 | Price change | $249,900-3.8%$116/sqft |
Source: Owner Report a problem | ||
| 6/12/2018 | Listed for sale | $259,900+20.3%$121/sqft |
Source: Owner Report a problem | ||
| 9/3/2015 | Sold | $216,000+0.5%$101/sqft |
Source: Public Record Report a problem | ||
| 5/25/2015 | Listed for sale | $214,900+16.2%$100/sqft |
Source: Owner Report a problem | ||
| 8/16/2007 | Sold | $185,000$86/sqft |
Source: RANW as distributed by MLS GRID #20702188 Report a problem | ||
Public tax history
| Year | Property taxes | Tax assessment |
|---|---|---|
| 2025 | $4,497 -2.2% | $387,100 +62.6% |
| 2024 | $4,600 +17.1% | $238,100 |
| 2023 | $3,930 +5.8% | $238,100 |
| 2022 | $3,714 +2.3% | $238,100 |
| 2021 | $3,632 -1% | $238,100 |
| 2020 | $3,671 +6.7% | $238,100 |
| 2019 | $3,440 -3% | $238,100 |
| 2018 | $3,547 +12.6% | $238,100 +22.5% |
| 2017 | $3,149 -4.4% | $194,400 |
| 2016 | $3,295 -1.8% | $194,400 |
| 2015 | $3,355 +1.2% | $194,400 |
| 2014 | $3,317 -2.7% | $194,400 |
| 2013 | $3,410 +2.3% | $194,400 |
| 2012 | $3,334 +3% | $194,400 |
| 2011 | $3,237 -1.6% | $194,400 |
| 2010 | $3,289 +0.2% | $194,400 |
| 2009 | $3,282 +7.5% | $194,400 |
| 2008 | $3,052 +0.1% | $194,400 +1.6% |
| 2007 | $3,051 +2.8% | $191,300 +23.5% |
| 2006 | $2,969 +1.5% | $154,900 |
| 2005 | $2,924 +603.7% | $154,900 +811.2% |
| 2004 | $416 +28.8% | $17,000 |
| 2003 | $323 | $17,000 |
| 2002 | -- | $17,000 |
| 2001 | -- | $17,000 +1788.9% |
| 2000 | -- | $900 |
Find assessor info on the county website
Monthly payment
Est. payment
Payment breakdown
Explore the cost of this home by adjusting the details. Changes won't be saved.Climate risks
Neighborhood: 54913

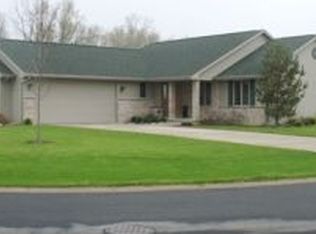
Similar homes
- $439,9003 bd2 ba1.5k sqftN3630 Gavin Dr, Appleton, WI 54913For Sale
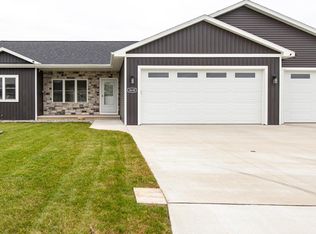 MLS ID #50334398, Stacey L Hennessey. RANW as distributed by MLS GRID
- $550,0004 bd2 ba2k sqftN3711 French Rd, Freedom, WI 54913For Sale
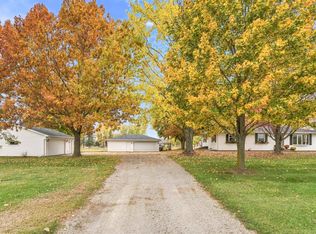 MLS ID #50335057, Tiffany L Holtz. RANW as distributed by MLS GRID
- $479,9003 bd3 ba1.9k sqft3508 Tulip Trl, Appleton, WI 54913For Sale
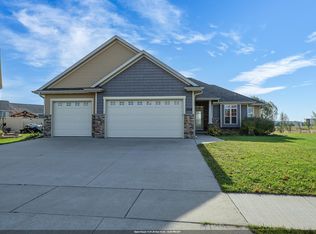 MLS ID #50334963, Shane M Lathrop. RANW as distributed by MLS GRID
- $370,0003 bd2 ba1.6k sqftW4401 Pine Grove Rd, Appleton, WI 54913For Sale
 MLS ID #50335053, Lori J Bishop. RANW as distributed by MLS GRID
