A rare opportunity to own a piece of Neenah history! The A.W. Anderson Estate, listed on the Wisconsin Historic Registry, is a magnificent 5,100 sq ft brick home blending timeless vintage charm with a smart spacious layout and stunning architectural details. Bask among high ceilings, original pocket doors, beautiful woodwork, and bespoke character. Six well-sized bedrooms offer flexibility for a study or bonus room. The house features high-end kitchen appliances, a finished 3rd floor, lower level theatre room & so much more. Situated on .48 acres, the property also offers a sunlit, level, & fenced backyard with plenty of room for pets, play, and entertaining on an expansive patio. Ideally located a short walk to Lake Winnebago and the Fox River, dt Neenah & Menasha, and parks near by.
Active-no offer
$764,900
428 9th St, Neenah, WI 54956
6beds
5,100sqft
Single Family Residence
Built in 1925
0.48 Acres Lot
$756,300 Zestimate®
$150/sqft
$-- HOA
What's special
Timeless vintage charmBespoke characterSmart spacious layoutLower level theatre roomHigh-end kitchen appliancesOriginal pocket doorsHigh ceilings
- 1 day |
- 660 |
- 37 |
Zillow last checked:
Listing updated:
Listed by:
Mark A Mayer Office:920-739-2121,
Century 21 Ace Realty
Source: RANW as distributed by MLS GRID,MLS#: 50331607
Facts & features
Interior
Bedrooms & bathrooms
- Bedrooms: 6
- Bathrooms: 4
- Full bathrooms: 3
- 1/2 bathrooms: 1
Bedroom 1
- Level: Upper
- Dimensions: 18x13
Bedroom 2
- Level: Upper
- Dimensions: 18x13
Bedroom 3
- Level: Upper
- Dimensions: 14x13
Bedroom 4
- Level: Upper
- Dimensions: 16x12
Bedroom 5
- Level: Upper
- Dimensions: 16x16
Formal dining room
- Level: Main
- Dimensions: 18x13
Kitchen
- Level: Main
- Dimensions: 19x18
Living room
- Level: Main
- Dimensions: 18x18
Other
- Description: 4 Season Room
- Level: Main
- Dimensions: 14x14
Other
- Description: Bedroom
- Level: Upper
- Dimensions: 13x11
Other
- Description: Theatre Room
- Level: Lower
- Dimensions: 33x11
Other
- Description: Bonus Room
- Level: Lower
- Dimensions: 18x18
Cooling
- Window Unit(s), Central Air
Features
- Basement: Full,Partial Fin. Contiguous
- Number of fireplaces: 1
- Fireplace features: Wood Burning, One
Interior area
- Total interior livable area: 5,100 sqft
- Finished area above ground: 4,600
- Finished area below ground: 500
Property
Parking
- Total spaces: 2
- Parking features: Attached, Garage Door Opener, Electric Vehicle Charging Station(s)
- Attached garage spaces: 2
Accessibility
- Accessibility features: Not Applicable
Lot
- Size: 0.48 Acres
Details
- Parcel number: 80502660000
- Zoning: Residential
Construction
Type & style
- Home type: SingleFamily
- Architectural style: Colonial
- Property subtype: Single Family Residence
Materials
- Brick
- Foundation: Block
Condition
- New construction: No
- Year built: 1925
Utilities & green energy
- Sewer: Public Sewer
- Water: Public
Community & HOA
Location
- Region: Neenah
Financial & listing details
- Price per square foot: $150/sqft
- Tax assessed value: $495,500
- Annual tax amount: $8,337
- Date on market: 8/25/2026
- Inclusions: See attached Inc/Exc sheet
- Exclusions: all sellers personal property, tv mounts
Estimated market value
$756,300
$718,000 - $794,000
$2,924/mo
Price history
| Date | Event | Price |
|---|---|---|
| 8/25/2026 | Listed for sale | $764,900$150/sqft |
Source: RANW as distributed by MLS GRID #50331607 Report a problem | ||
Public tax history
| Year | Property taxes | Tax assessment |
|---|---|---|
| 2024 | $3,377 -56.3% | $495,500 |
| 2023 | $7,727 -13.7% | $495,500 +13.6% |
| 2022 | $8,951 -1.4% | $436,000 |
| 2021 | $9,075 | $436,000 |
Find assessor info on the county website
Monthly payment
Est. payment
Payment breakdown
Explore the cost of this home by adjusting the details. Changes won't be saved.Climate risks
Neighborhood: 54956
Nearby schools
GreatSchools rating
- 7/10Wilson Elementary SchoolGrades: K-4Distance: 1.9 mi
- 7/10Shattuck Middle SchoolGrades: 4-8Distance: 3.2 mi
- 9/10Neenah High SchoolGrades: 9-12Distance: 3.6 mi
- $436,0006 bd3 ba5.1k sqft428 9th St, Neenah, WI 54956Off Market

- $31,5004 bd0 ba-- sqft424 9th St, Neenah, WI 54956Off Market
- $157,1005 bd2 ba3.6k sqft907 Nicolet Blvd, Neenah, WI 54956Off Market
- $332,6005 bd2 ba7.2k sqft907 Nicolet Blvd, Neenah, WI 54956Off Market
- $76,1002 bd1 ba1.4k sqft420 9th St, Neenah, WI 54956Off Market
- $197,4002 bd1 ba1.4k sqft420 9th St, Neenah, WI 54956Off Market
- $93,8004 bd2 ba2.7k sqft425 8th St, Neenah, WI 54956Off Market
- $293,1004 bd2 ba5.4k sqft425 8th St, Neenah, WI 54956Off Market
A local agent can set up tours, give advice and negotiate with sellers.
Similar homes
- $749,9004 bd5 ba4.4k sqft348 Naymut St, Menasha, WI 54952For Sale
 MLS ID #50331636, Mark A Mayer. RANW as distributed by MLS GRID
 - $658,0005 bd4 ba4k sqft1568 Kingswood Dr, Neenah, WI 54956For Sale
 MLS ID #50330734, Carolyn T Kampa. RANW as distributed by MLS GRID
 - $590,0004 bd3 ba2.7k sqft926 Millbrook Dr, Neenah, WI 54956For Sale
 MLS ID #50327244, Tiffany L Holtz. RANW as distributed by MLS GRID
 - $649,9005 bd4 ba3.2k sqft1669 Beethoven Way, Neenah, WI 54956For Sale
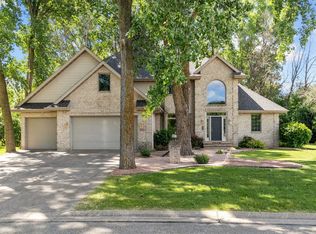 MLS ID #50327877, Brian J Beckman. RANW as distributed by MLS GRID
 - $694,9004 bd4 ba3.5k sqft8045 Saquaro Ct, Neenah, WI 54956For SaleMLS ID #50328041, Dawn M Christensen. RANW as distributed by MLS GRID
- $499,9003 bd4 ba2.6k sqft1061 Patrick Ct, Neenah, WI 54956For SaleMLS ID #50331261, Erin M Kasprzycki. RANW as distributed by MLS GRID
- $625,0006 bd4 ba4.2k sqftW6425 Lakeview Ct, Menasha, WI 54952For SaleMLS ID #50329161, Jack J Maloney. RANW as distributed by MLS GRID
- $658,0005 bd4 ba4k sqft1568 Kingswood Dr, Neenah, WI 54956For SaleBHHS broker feed
- $630,0004 bd3 ba3.5k sqft2928 E Ridge Pl, Neenah, WI 54956For SaleMLS ID #50330307, Kelly L Davies. RANW as distributed by MLS GRID
- $585,0005 bd4 ba3.2k sqft477 Dalton Rd, Neenah, WI 54956For SaleMLS ID #50328005, Raegen M Lamers. RANW as distributed by MLS GRID
- $525,0004 bd3 ba3.3k sqft109 OLD ORCHARD LANE, Neenah, WI 54956ActiveMLS ID #50328282, Karen Ziemke. WIREX MLS
- $535,0005 bd4 ba4.6k sqft130 Hilltop Dr, Neenah, WI 54956For SaleMLS ID #50326145, Lindsay E Turchan. RANW as distributed by MLS GRID
- $519,9005 bd3 ba3.5k sqft2415 Maple Grove Dr, Neenah, WI 54956For SaleMLS ID #50328662, Mary J Bosio. RANW as distributed by MLS GRID
- $625,0004 bd3 ba4.1k sqft3040 Windfield Dr, Neenah, WI 54956For SaleMLS ID #50328816, Jose I Morales. RANW as distributed by MLS GRID
- $450,0003 bd3 ba3k sqft335 E Wisconsin Ave, Neenah, WI 54956For SaleMLS ID #50329491, Jill M Coenen. RANW as distributed by MLS GRID
- $625,0004 bd4 ba4k sqft601 E Carrington Ln, Appleton, WI 54913For SaleMLS ID #50331516, Myriah E Conradt. RANW as distributed by MLS GRID
- $624,9004 bd4 ba3.7k sqftW6571 Austin Dr, Appleton, WI 54915For SaleMLS ID #50331364, Jill M Coenen. RANW as distributed by MLS GRID
- $615,0004 bd4 ba3.1k sqft1983 Creek Side Dr, Neenah, WI 54956For SaleMLS ID #50328798, Michelle L Rueckl. RANW as distributed by MLS GRID
- $479,9004 bd3 ba2.9k sqft1141 Pendleton Rd, Neenah, WI 54956For SaleMLS ID #50331060, Eric Hegwer. RANW as distributed by MLS GRID
- $939,9005 bd4 ba6.2k sqft140 River Dr, Appleton, WI 54915For SaleMLS ID #50330316, Kelly M Gehrt. RANW as distributed by MLS GRID
