Welcome to 348 Naymut St on historic Doty Island. Here's your rare opportunity to own a home listed on the National Historic Registry and the birthplace of Banta Publishing. This meticulously preserved 4-bedroom Queen Anne home has 3 full and 2 half baths. It offers nearly 4,500 sq ft across 4 levels, blending timeless character with thoughtful modern updates. Enjoy a stunning chef’s kitchen with new high-end appliances, beautifully maintained original details, and a heated finished space above the garage. Outside, the home’s striking Cream City brick and beautifully painted facade create unforgettable curb appeal, complemented by mature landscaping, a sprinkler system, waterfall feature, and an elegant paved driveway, all just steps from the water and downtown Menasha and Neenah.
Active-no offer
$749,900
348 Naymut St, Menasha, WI 54952
4beds
4,486sqft
Single Family Residence
Built in 1878
0.47 Acres Lot
$745,800 Zestimate®
$167/sqft
$-- HOA
What's special
Striking cream city brickElegant paved drivewaySprinkler systemBeautifully maintained original detailsBeautifully painted facadeWaterfall featureUnforgettable curb appeal
- 47 days
- 896
- 37
Zillow last checked:
Listing updated:
Listed by:
Mark A Mayer Office:920-739-2121,
Century 21 Ace Realty
Source: RANW as distributed by MLS GRID,MLS#: 50331636
Facts & features
Interior
Bedrooms & bathrooms
- Bedrooms: 4
- Bathrooms: 5
- Full bathrooms: 3
- 1/2 bathrooms: 2
Bedroom 1
- Level: Upper
- Dimensions: 16x13
Bedroom 2
- Level: Upper
- Dimensions: 14x12
Bedroom 3
- Level: Upper
- Dimensions: 12x12
Bedroom 4
- Level: Main
- Dimensions: 14x11
Family room
- Level: Main
- Dimensions: 18x17
Formal dining room
- Level: Main
- Dimensions: 20x13
Kitchen
- Level: Main
- Dimensions: 21x20
Living room
- Level: Main
- Dimensions: 21x17
Other
- Description: Foyer
- Level: Main
- Dimensions: 20x13
Other
- Description: Theatre Room
- Level: Upper
- Dimensions: 20x15
Other
- Description: Den/Office
- Level: Upper
- Dimensions: 27x15
Other
- Description: Game Room
- Level: Lower
- Dimensions: 29x15
Heating
- Forced Air, Zoned
Cooling
- Forced Air, Central Air
Features
- Central Vacuum
- Basement: Full,Toilet Only,Finished
- Has fireplace: Yes
- Fireplace features: Gas
Interior area
- Total interior livable area: 4,486 sqft
- Finished area above ground: 4,036
- Finished area below ground: 450
Property
Parking
- Total spaces: 2
- Parking features: Heated Garage, Garage Door Opener
- Garage spaces: 2
Accessibility
- Accessibility features: 1st Floor Bedroom
Lot
- Size: 0.47 Acres
Details
- Parcel number: 30017000
- Zoning: Residential
Construction
Type & style
- Home type: SingleFamily
- Property subtype: Single Family Residence
Materials
- Brick, Shake Siding
- Foundation: Block, Stone
Condition
- New construction: No
- Year built: 1878
Utilities & green energy
- Sewer: Public Sewer
- Water: Public
Community & HOA
Location
- Region: Menasha
Financial & listing details
- Price per square foot: $167/sqft
- Tax assessed value: $374,800
- Annual tax amount: $9,929
- Date on market: 8/25/2026
- Inclusions: Refrigerator, electric Range, gas range, Microwave, Dishwasher, 2 Washers, 2 Dryers, built in sprinkler system, trash compactor, electric fence
- Exclusions: Sellers Personal Property, Culligan RO water system (rented)
Estimated market value
$745,800
$709,000 - $783,000
$3,534/mo
Price history
| Date | Event | Price |
|---|---|---|
| 8/25/2026 | Listed for sale | $749,900$167/sqft |
Source: RANW as distributed by MLS GRID #50331636 Report a problem | ||
| 8/21/2026 | Listing removed | $749,900$167/sqft |
Source:  WIREX MLS #50326121 Report a problem WIREX MLS #50326121 Report a problem | ||
| 8/15/2026 | Listed for sale | $749,900$167/sqft |
Source: WIREX MLS #50326121 Report a problem | ||
| 7/7/2026 | Contingent | $749,900$167/sqft |
Source: WIREX MLS #50326121 Report a problem | ||
| 5/26/2026 | Listed for sale | $749,900+146.4%$167/sqft |
Source: RANW as distributed by MLS GRID #50326121 Report a problem | ||
| 10/28/2019 | Sold | $304,400+6.2%$68/sqft |
Source: Public Record Report a problem | ||
| 3/22/2005 | Sold | $286,700$64/sqft |
Source: Public Record Report a problem | ||
Public tax history
| Year | Property taxes | Tax assessment |
|---|---|---|
| 2024 | -- | $374,800 |
| 2023 | $8,628 | $374,800 |
| 2022 | $8,628 +7.2% | $374,800 +9.1% |
| 2021 | $8,049 +2.5% | $343,500 +8.5% |
| 2020 | $7,857 -21.9% | $316,600 -20.6% |
| 2019 | $10,060 | $398,900 +12.4% |
| 2018 | $10,060 +2.6% | $355,000 |
| 2017 | $9,808 +1.6% | $355,000 |
| 2016 | $9,658 +2.4% | $355,000 |
| 2015 | $9,435 +0.6% | $355,000 |
| 2014 | $9,383 -0.9% | $355,000 |
| 2013 | $9,471 -4.5% | $355,000 -5.9% |
| 2012 | $9,917 -0.5% | $377,300 |
| 2011 | $9,968 +1.9% | $377,300 |
| 2010 | $9,784 +1.7% | $377,300 |
| 2009 | $9,623 +37.6% | $377,300 +31.5% |
| 2008 | $6,993 +8.7% | $286,900 +4.6% |
| 2007 | $6,435 -2.5% | $274,400 |
| 2006 | $6,597 -0.2% | $274,400 |
| 2005 | $6,607 -25.4% | $274,400 |
| 2004 | $8,857 | $274,400 -4.3% |
| 2003 | -- | $286,700 |
| 2002 | $8,441 | $286,700 |
| 2001 | $8,441 +14.3% | $286,700 +5.8% |
| 2000 | $7,388 | $271,000 |
Find assessor info on the county website
Monthly payment
Est. payment
Payment breakdown
Explore the cost of this home by adjusting the details. Changes won't be saved.Climate risks
Neighborhood: 54952
Similar homes
- $764,9006 bd4 ba5.1k sqft428 9th St, Neenah, WI 54956For Sale
 MLS ID #50331607, Mark A Mayer. RANW as distributed by MLS GRID
 - $650,0003 bd3 ba2.7k sqft340 Lake Rd, Menasha, WI 54952For Sale
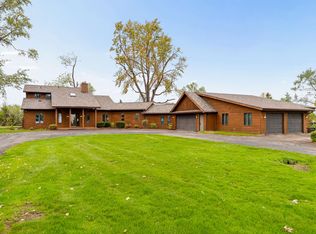 MLS ID #50333654, Troy T Baer. RANW as distributed by MLS GRID
 - $715,0005 bd5 ba4.6k sqftN9005 Blackoak St, Menasha, WI 54952For Sale
 MLS ID #50329040, Duane G Murphy. RANW as distributed by MLS GRID
 - $714,9005 bd5 ba4.3k sqft764 Saddlebrook Ct, Neenah, WI 54956For Sale
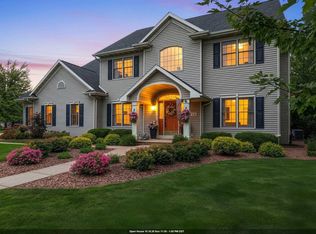 MLS ID #50332678, Marcia J Ortiz. RANW as distributed by MLS GRID
