Unique opportunity to own a 1.02+/- acre commercially zoned property featuring a residential style house w/ close proximity to Hwy 441. The property offers a combination of living space and commercial potential, making it ideal for an owner operator, investor, or buyer looking for a property with multiple possible uses. The house provides comfortable on-site living or office space, depending on the buyer's needs and has the potential to be converted into a duplex. With its commercial zoning and existing business use, this property offers a rare opportunity to combine a home and business in one location. Buyer to verify all permitted uses, zoning requirements, licensing, and future development opportunities with the municipality. Other rooms are a kitchenette & possible dining area.
Active-no offer
$449,000
1025 Oneida St, Menasha, WI 54952
3beds
2,562sqft
Single Family Residence
Built in 1880
1.02 Acres Lot
$-- Zestimate®
$175/sqft
$-- HOA
What's special
Dining areaResidential style house
- 41 days
- 317
- 13
Zillow last checked:
Listing updated:
Listed by:
Tiffany L Holtz 920-415-0472,
Coldwell Banker Real Estate Group,
Jenny M Roth 920-540-3171,
Coldwell Banker Real Estate Group
Source: RANW as distributed by MLS GRID,MLS#: 50332182
Facts & features
Interior
Bedrooms & bathrooms
- Bedrooms: 3
- Bathrooms: 2
- Full bathrooms: 2
Bedroom 1
- Level: Upper
- Dimensions: 13x12
Bedroom 2
- Level: Upper
- Dimensions: 14x10
Bedroom 3
- Level: Upper
- Dimensions: 13x11
Formal dining room
- Level: Main
- Dimensions: 15x13
Kitchen
- Level: Main
- Dimensions: 20x12
Living room
- Level: Main
- Dimensions: 14x14
Other
- Description: Den/Office
- Level: Main
- Dimensions: 12x12
Other
- Description: 4 Season Room
- Level: Main
- Dimensions: 19x08
Other
- Description: Other - See Remarks
- Level: Upper
- Dimensions: 11x09
Other
- Description: Other - See Remarks
- Level: Upper
- Dimensions: 09x04
Heating
- Radiant
Appliances
- Included: Dishwasher, Dryer, Range, Refrigerator, Washer
Features
- Kitchen Island, Formal Dining
- Flooring: Wood/Simulated Wood Fl
- Basement: Full
- Number of fireplaces: 1
- Fireplace features: One, Wood Burning
Interior area
- Total interior livable area: 2,562 sqft
- Finished area above ground: 2,562
- Finished area below ground: 0
Video & virtual tour
Property
Parking
- Total spaces: 2
- Parking features: Detached
- Garage spaces: 2
Accessibility
- Accessibility features: 1st Floor Full Bath
Features
- Patio & porch: Deck
- Fencing: Fenced
Lot
- Size: 1.02 Acres
Details
- Parcel number: 70002100
- Zoning: Commercial
Construction
Type & style
- Home type: SingleFamily
- Architectural style: Contemporary
- Property subtype: Single Family Residence
Materials
- Aluminum Siding, Vinyl Siding
- Foundation: Stone
Condition
- New construction: No
- Year built: 1880
Utilities & green energy
- Sewer: Public Sewer
- Water: Public
Community & HOA
Location
- Region: Menasha
Financial & listing details
- Price per square foot: $175/sqft
- Tax assessed value: $110,700
- Annual tax amount: $4,022
- Date on market: 9/4/2026
Estimated market value
Not available
Estimated sales range
Not available
Not available
Price history
| Date | Event | Price |
|---|---|---|
| 9/4/2026 | Listed for sale | $449,000-21.9%$175/sqft |
Source: RANW as distributed by MLS GRID #50332182 Report a problem | ||
| 5/7/2026 | Listing removed | $575,000$224/sqft |
Source: RANW as distributed by MLS GRID #50311760 Report a problem | ||
| 12/5/2025 | Price change | $575,000-4.2%$224/sqft |
Source: RANW as distributed by MLS GRID #50311760 Report a problem | ||
| 10/16/2025 | Price change | $599,900-2.3%$234/sqft |
Source: RANW as distributed by MLS GRID #50311760 Report a problem | ||
| 10/1/2025 | Price change | $614,000-1.6%$240/sqft |
Source: RANW as distributed by MLS GRID #50311760 Report a problem | ||
| 7/16/2025 | Listed for sale | $624,000$244/sqft |
Source: RANW as distributed by MLS GRID #50311760 Report a problem | ||
Public tax history
| Year | Property taxes | Tax assessment |
|---|---|---|
| 2018 | $3,232 +4% | $110,700 |
| 2017 | $3,106 +1.6% | $110,700 |
| 2016 | $3,059 +3.9% | $110,700 |
| 2015 | $2,943 -4.3% | $110,700 |
| 2014 | $3,077 +12.2% | $110,700 |
| 2013 | $2,743 -5.1% | $110,700 |
| 2011 | $2,890 +3.3% | $110,700 |
| 2009 | $2,798 +2.6% | $110,700 |
| 2008 | $2,727 +4.1% | $110,700 |
| 2007 | $2,620 | $110,700 +60.9% |
| 2004 | -- | $68,800 |
| 2003 | -- | $68,800 |
Find assessor info on the county website
Monthly payment
Est. payment
Payment breakdown
Explore the cost of this home by adjusting the details. Changes won't be saved.Climate risks
Neighborhood: 54952
Similar homes
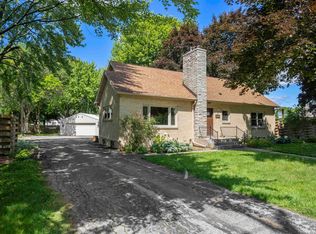
- $335,0003 bd3 ba2.1k sqft1123 Stillmeadow Ln, Menasha, WI 54952For Sale
 MLS ID #50334246, Patty M Milka. RANW as distributed by MLS GRID
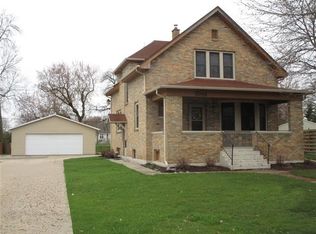
 - $504,9004 bd3 ba2.7k sqft2159 Moonlight Ct, Menasha, WI 54952For Sale
 MLS ID #50330331, Leslie N Guilette. RANW as distributed by MLS GRID
 - $395,0002 bd3 ba2k sqft2993 Georgetown Pl, Menasha, WI 54952For Sale
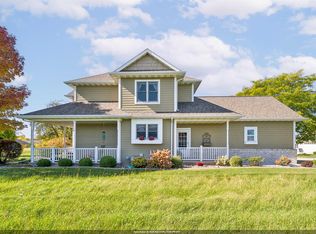 MLS ID #50334252, Tiffany L Holtz. RANW as distributed by MLS GRID
 - $650,0003 bd3 ba2.7k sqft340 Lake Rd, Menasha, WI 54952For Sale
 MLS ID #50333654, Troy T Baer. RANW as distributed by MLS GRID
