Welcome to this beautiful updated home in Bentwood Estates! This home features 4 beds, 3.5 bathrooms, 4 car garage with gym area, a spacious living room with a vaulted ceiling and brick gas fireplace. The main level offers a primary suite with a large walk-in closet, jetted tub and heated bathroom floors, plus an office, first floor laundry and a generous dining room. Upstairs you will find two bedrooms and a bonus room with pool table. The finished lower level features a new bedroom, full bath, laundry room, a rec room with a full theater and bar, egress windows and stairs from the garage. Schedule your showing today!
Active-offer no bump
$699,900
4469 W Fieldwood Ln, Appleton, WI 54913
4beds
3,895sqft
Single Family Residence
Built in 2000
0.43 Acres Lot
$696,100 Zestimate®
$180/sqft
$-- HOA
What's special
First floor laundryEgress windowsGenerous dining roomBrick gas fireplaceHeated bathroom floorsJetted tub
- 16 days
- 1,384
- 88
Zillow last checked:
Listing updated:
Listed by:
Lindsey Kate CELL:920-277-6408,
EXP Realty LLC,
Malori M Schabloski 920-203-7632,
EXP Realty LLC
Source: RANW as distributed by MLS GRID,MLS#: 50333034
Facts & features
Interior
Bedrooms & bathrooms
- Bedrooms: 4
- Bathrooms: 4
- Full bathrooms: 3
- 1/2 bathrooms: 1
Bedroom 1
- Level: Main
- Dimensions: 15x14
Bedroom 2
- Level: Upper
- Dimensions: 14x10
Bedroom 3
- Level: Upper
- Dimensions: 14x13
Bedroom 4
- Level: Lower
- Dimensions: 12x18
Dining room
- Level: Main
- Dimensions: 13x13
Family room
- Level: Main
- Dimensions: 17x15
Kitchen
- Level: Main
- Dimensions: 17x10
Living room
- Level: Main
- Dimensions: 18x18
Other
- Description: Den/Office
- Level: Main
- Dimensions: 10x9
Other
- Description: Laundry
- Level: Main
- Dimensions: 8x8
Other
- Description: Theatre Room
- Level: Lower
- Dimensions: 34x16
Heating
- Forced Air, In Floor Heat
Cooling
- Forced Air, Central Air
Appliances
- Included: Dishwasher, Dryer, Microwave, Range, Refrigerator, Washer
Features
- At Least 1 Bathtub, Cable Available, High Speed Internet, Vaulted Ceiling(s), Walk-In Closet(s), Smart Home
- Basement: Full,Sump Pump,Partial Fin. Contiguous
- Number of fireplaces: 1
- Fireplace features: Gas, One
Interior area
- Total interior livable area: 3,895 sqft
- Finished area above ground: 2,795
- Finished area below ground: 1,100
Video & virtual tour
Property
Parking
- Total spaces: 4
- Parking features: Attached, Basement, Garage Door Opener, Tandem
- Attached garage spaces: 4
Accessibility
- Accessibility features: 1st Floor Bedroom, 1st Floor Full Bath, Laundry 1st Floor
Features
- Patio & porch: Patio
- Has spa: Yes
- Spa features: Bath
Lot
- Size: 0.43 Acres
Details
- Parcel number: 102435300
- Zoning: Residential
Construction
Type & style
- Home type: SingleFamily
- Architectural style: Transitional
- Property subtype: Single Family Residence
Materials
- Stone, Vinyl Siding
- Foundation: Poured Concrete
Condition
- New construction: No
- Year built: 2000
Utilities & green energy
- Sewer: Public Sewer
- Water: Public
Community & HOA
Community
- Subdivision: Bentwood Estates
Location
- Region: Appleton
Financial & listing details
- Price per square foot: $180/sqft
- Tax assessed value: $545,500
- Annual tax amount: $6,804
- Date on market: 9/22/2026
- Inclusions: Range, Refrigerator, Dishwasher, LL Washer and Dryer, Projector, Theater Equipment, Speakers and Screen, Master Small TV, Pool Table, Piano
- Exclusions: Seller's Personal Property, First Floor Washer and Dryer, LL Refrigerator, Garage Refrigerator, Spa, Hot Tub, Chicken Coop
Estimated market value
$696,100
$661,000 - $731,000
$3,819/mo
Price history
| Date | Event | Price |
|---|---|---|
| 10/1/2026 | Listed for sale | $699,900$180/sqft |
Source: eXp Realty #50333034 Report a problem | ||
| 9/25/2026 | Contingent | $699,900$180/sqft |
Source:  WIREX MLS #50333034 Report a problem WIREX MLS #50333034 Report a problem | ||
| 9/22/2026 | Listed for sale | $699,900+19.6%$180/sqft |
Source: RANW as distributed by MLS GRID #50333034 Report a problem | ||
| 9/26/2025 | Sold | $585,000-4.1%$150/sqft |
Source: RANW as distributed by MLS GRID #50308503 Report a problem | ||
| 7/21/2025 | Contingent | $610,000$157/sqft |
Source: WIREX MLS #50308503 Report a problem | ||
| 7/17/2025 | Price change | $610,000-1.6%$157/sqft |
Source: RANW as distributed by MLS GRID #50308503 Report a problem | ||
| 6/21/2025 | Price change | $620,000-2.4%$159/sqft |
Source: WIREX MLS #50308503 Report a problem | ||
| 5/20/2025 | Listed for sale | $635,000$163/sqft |
Source: RANW as distributed by MLS GRID #50308503 Report a problem | ||
Public tax history
| Year | Property taxes | Tax assessment |
|---|---|---|
| 2025 | $6,804 +10.8% | $545,500 +53.4% |
| 2024 | $6,139 +1.2% | $355,700 |
| 2023 | $6,067 +1.7% | $355,700 |
| 2022 | $5,963 +0.6% | $355,700 |
| 2021 | $5,929 -2.2% | $355,700 |
| 2020 | $6,063 +4.8% | $355,700 +13.7% |
| 2019 | $5,786 -3.8% | $312,800 |
| 2018 | $6,016 +4.8% | $312,800 +2.7% |
| 2017 | $5,741 +1.6% | $304,500 |
| 2016 | $5,650 -2.3% | $304,500 |
| 2015 | $5,781 +1.3% | $304,500 +0.5% |
| 2014 | $5,706 -1.7% | $303,000 -0.3% |
| 2013 | $5,805 +1.1% | $304,000 |
| 2012 | $5,740 -0.8% | $304,000 |
| 2011 | $5,784 -2.9% | $304,000 |
| 2010 | $5,958 +4.4% | $304,000 |
| 2009 | $5,705 +6.9% | $304,000 +2.9% |
| 2008 | $5,336 +2.9% | $295,500 |
| 2007 | $5,188 +4.4% | $295,500 |
| 2006 | $4,971 +0.3% | $295,500 +33.1% |
| 2005 | $4,955 +2.1% | $222,000 |
| 2004 | $4,852 -0.3% | $222,000 |
| 2003 | $4,868 | $222,000 |
| 2002 | -- | $222,000 +3.5% |
| 2001 | -- | $214,400 +479.5% |
| 2000 | -- | $37,000 |
Find assessor info on the county website
Monthly payment
Est. payment
Payment breakdown
Explore the cost of this home by adjusting the details. Changes won't be saved.Climate risks
Neighborhood: 54913
Similar homes
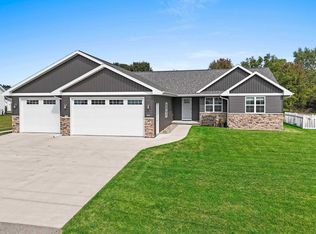
- $510,0003 bd3 ba3.2k sqft4731 Westbrook Ct, Appleton, WI 54913For Sale
 MLS ID #50333815, Jason R Rieckmann. RANW as distributed by MLS GRID
 - $674,9004 bd4 ba4k sqftN4326 Red Leaf Dr, Appleton, WI 54913For Sale
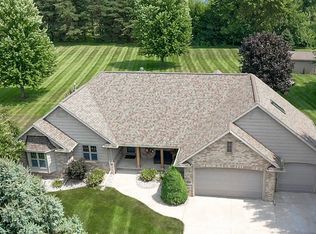 MLS ID #50330588, Stacey L Hennessey. RANW as distributed by MLS GRID
 - $675,0004 bd3 ba3.2k sqftN2887 Evergreen Ln, Freedom, WI 54913For Sale
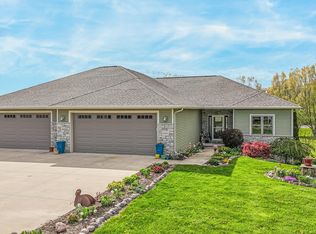 MLS ID #50330382, Deanna M Verkuilen. RANW as distributed by MLS GRID
 - $774,9005 bd4 ba3.6k sqftW4202 Del Rose Ln, Appleton, WI 54913For Sale
 MLS ID #50332063, Tiffany L Holtz. RANW as distributed by MLS GRID
