This stunning new construction ranch by Wildflower Development Group is move-in ready! It features over 3,100 sq ft with 5 bedrooms, 3.5 baths, an oversized 3-car garage and walkout basement. The open-concept layout offers a spacious great room with gas fireplace, kitchen with large island, walk-in pantry, quartz counters, tiled backsplash, full appliance pkg and dining area leading to a maintenance free TREX deck. The private primary suite includes a soaking tub, tiled walk-in shower, dual vanities, and oversized walk-in closet with direct laundry access. Two additional main level bedrooms are thoughtfully separated for privacy. The fully finished walk out basement is loaded w/ windows and natural light. Modern design and quality craftsmanship throughout!
Active-no offer
$749,900
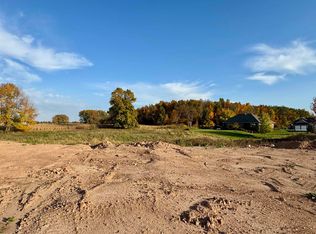
1041 Sandpiper Dr, Menasha, WI 54952
5beds
3,477sqft
Single Family Residence
Built in 2026
0.52 Acres Lot
$750,200 Zestimate®
$216/sqft
$-- HOA
What's special
Modern designGas fireplaceQuality craftsmanship throughoutWalkout basementQuartz countersKitchen with large islandWalk-in pantry
- 37 days
- 540
- 26
Zillow last checked:
Listing updated:
Listed by:
Andy D Boehm 920-731-4100,
Score Realty Group, LLC
Source: RANW as distributed by MLS GRID,MLS#: 50332360
Facts & features
Interior
Bedrooms & bathrooms
- Bedrooms: 5
- Bathrooms: 4
- Full bathrooms: 3
- 1/2 bathrooms: 1
Bedroom 1
- Level: Main
- Dimensions: 15x13
Bedroom 2
- Level: Main
- Dimensions: 11x11
Bedroom 3
- Level: Main
- Dimensions: 11x11
Bedroom 4
- Level: Lower
- Dimensions: 12x14
Bedroom 5
- Level: Lower
- Dimensions: 12x18
Dining room
- Level: Main
- Dimensions: 10x11
Kitchen
- Level: Main
- Dimensions: 14x11
Living room
- Level: Main
- Dimensions: 17x23
Other
- Description: Mud Room
- Level: Main
- Dimensions: 6x4
Other
- Description: Laundry
- Level: Main
- Dimensions: 7x9
Other
- Description: Rec Room
- Level: Lower
- Dimensions: 35x16
Other
- Description: Bonus Room
- Level: Lower
- Dimensions: 11x16
Cooling
- Central Air
Features
- Basement: Full,Finished
- Has fireplace: Yes
- Fireplace features: Gas
Interior area
- Total interior livable area: 3,477 sqft
- Finished area above ground: 2,037
- Finished area below ground: 1,440
Property
Parking
- Total spaces: 3
- Parking features: Attached
- Attached garage spaces: 3
Accessibility
- Accessibility features: Not Applicable
Lot
- Size: 0.52 Acres
Details
- Parcel number: 770084913
- Zoning: Residential
Construction
Type & style
- Home type: SingleFamily
- Property subtype: Single Family Residence
Materials
- Vinyl Siding
- Foundation: Poured Concrete
Condition
- New construction: Yes
- Year built: 2026
Details
- Builder name: Wildflower Development Group LLC
Utilities & green energy
- Sewer: Public Sewer
- Water: Public
Community & HOA
Location
- Region: Menasha
Financial & listing details
- Price per square foot: $216/sqft
- Annual tax amount: $2
- Date on market: 9/9/2026
- Inclusions: Dishwasher, Microwave, French door fridge, Gas stove
- Exclusions: Seller's personal property.
Estimated market value
$750,200
$713,000 - $788,000
$4,191/mo
Price history
| Date | Event | Price |
|---|---|---|
| 9/9/2026 | Listed for sale | $749,900$216/sqft |
Source: RANW as distributed by MLS GRID #50332360 Report a problem | ||
| 6/30/2026 | Listing removed | $749,900$216/sqft |
Source:  WIREX MLS #50325394 Report a problem WIREX MLS #50325394 Report a problem | ||
| 5/13/2026 | Listed for sale | $749,900$216/sqft |
Source: RANW as distributed by MLS GRID #50325394 Report a problem | ||
Public tax history
Tax history is unavailable.
Monthly payment
Est. payment
Payment breakdown
Explore the cost of this home by adjusting the details. Changes won't be saved.Climate risks
Neighborhood: 54952
Similar homes
- $739,9003 bd3 ba2.8k sqft2608 Canvasback Dr, Menasha, WI 54952For Sale
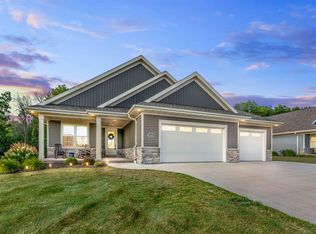 MLS ID #50331381, Jodi A Young. RANW as distributed by MLS GRID
 - $749,9004 bd4 ba3.1k sqftN8844 Galway Ln, Menasha, WI 54952For Sale
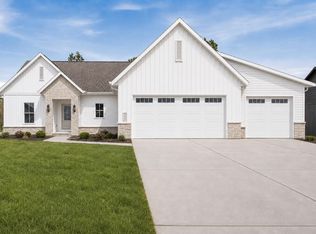 MLS ID #50331777, Nicole R Smith. RANW as distributed by MLS GRID
 - $699,9005 bd4 ba2.9k sqftN8744 Connor Cir, Menasha, WI 54952New Construction
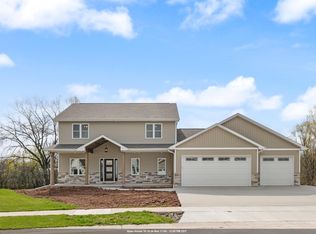 MLS ID #50324794, Taylor R Hansen. RANW as distributed by MLS GRID
 - $674,9005 bd3 ba2.6k sqftN8871 Killarney Way, Menasha, WI 54952New Construction
 MLS ID #50329634, Tiffany L Holtz. RANW as distributed by MLS GRID
