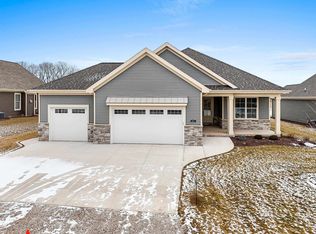
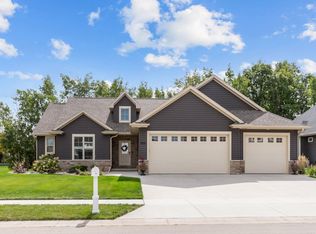
BETTER THAN NEW! Stunning 2 bedroom, 2 bath ranch that was beautifully designed with 9 foot ceilings and an open-concept layout filled with natural light. The spacious kitchen flows seamlessly into the dining & living areas, creating an inviting space for everyday living & entertaining. The living room is anchored by a gorgeous stone floor-to-ceiling gas fireplace. Enjoy your morning coffee or unwind at the end of the day on the screened porch, patio, or front porch, all offering peaceful pond views. CAT 6 cable/ethernet ports throughout. Woodland Lakes Cottages Community amenities include a clubhouse, fitness room, heated swimming pool, & pickleball court. Designed for true lock-it-and-leave-it living, this home is the perfect combination of comfort, style and convenience.
Active-no offer
Price cut: $20K (9/29)
$569,900
885 Cygnet Ct, Menasha, WI 54952
2beds
1,767sqft
Single Family Residence
Built in 2022
0.25 Acres Lot
$567,000 Zestimate®
$323/sqft
$250/mo HOA
What's special
Peaceful pond viewsBeautifully designed open-concept layoutFilled with natural lightFront porchScreened porch
- 37 days
- 329
- 9
Zillow last checked:
Listing updated:
Listed by:
Melissa A Olson PREF:920-740-3838,
Acre Realty, Ltd.
Source: RANW as distributed by MLS GRID,MLS#: 50332071
Facts & features
Interior
Bedrooms & bathrooms
- Bedrooms: 2
- Bathrooms: 2
- Full bathrooms: 2
Bedroom 1
- Level: Main
- Dimensions: 15x13
Bedroom 2
- Level: Main
- Dimensions: 10x13
Dining room
- Level: Main
- Dimensions: 12x14
Kitchen
- Level: Main
- Dimensions: 15x12
Living room
- Level: Main
- Dimensions: 15x14
Other
- Description: Laundry
- Level: Main
- Dimensions: 6x10
Other
- Description: Mud Room
- Level: Main
- Dimensions: 6x10
Other
- Description: Foyer
- Level: Main
- Dimensions: 10x5
Other
- Description: Screen Porch
- Level: Main
- Dimensions: 10x13
Heating
- Forced Air
Cooling
- Forced Air, Central Air
Appliances
- Included: Dishwasher, Microwave, Range, Refrigerator
Features
- At Least 1 Bathtub, Breakfast Bar, Cable Available, High Speed Internet, Kitchen Island, Pantry, Split Bedroom, Walk-In Closet(s), Walk-in Shower
- Basement: Full,Full Sz Windows Min 20x24,Radon Mitigation System,Bath/Stubbed
- Number of fireplaces: 1
- Fireplace features: One, Gas
Interior area
- Total interior livable area: 1,767 sqft
- Finished area above ground: 1,767
- Finished area below ground: 0
Property
Parking
- Total spaces: 2
- Parking features: Attached
- Attached garage spaces: 2
Accessibility
- Accessibility features: 1st Floor Bedroom, 1st Floor Full Bath, Laundry 1st Floor, Open Floor Plan
Features
- Patio & porch: Patio
Lot
- Size: 0.25 Acres
- Features: Cul-De-Sac
Details
- Parcel number: 70084848
- Zoning: Residential
Construction
Type & style
- Home type: SingleFamily
- Property subtype: Single Family Residence
Materials
- Stone, Vinyl Siding
- Foundation: Poured Concrete
Condition
- New construction: No
- Year built: 2022
Utilities & green energy
- Sewer: Public Sewer
- Water: Public
Community & HOA
HOA
- Has HOA: Yes
- HOA fee: $3,000 annually
Location
- Region: Menasha
Financial & listing details
- Price per square foot: $323/sqft
- Tax assessed value: $41,500
- Annual tax amount: $8,509
- Date on market: 9/2/2026
- Inclusions: Refrigerator, Oven, Dishwasher, Gas cooktop, CAT 6 cable/ethernet ports
- Exclusions: Washer, Dryer, Refrigerator in Mudroom, Freezer in basement, Shelves in Dining Room and all other personal property.
Estimated market value
$567,000
$539,000 - $595,000
$2,691/mo
Price history
| Date | Event | Price |
|---|---|---|
| 9/29/2026 | Price change | $569,900-3.4%$323/sqft |
Source:  WIREX MLS #50332071 Report a problem WIREX MLS #50332071 Report a problem | ||
| 9/2/2026 | Listed for sale | $589,900$334/sqft |
Source: WIREX MLS #50332071 Report a problem | ||
Public tax history
| Year | Property taxes | Tax assessment |
|---|---|---|
| 2024 | -- | $41,500 |
| 2023 | -- | $41,500 |
| 2022 | -- | $41,500 +41400% |
| 2021 | $2 | $100 |
Find assessor info on the county website
Monthly payment
Est. payment
Payment breakdown
Explore the cost of this home by adjusting the details. Changes won't be saved.Climate risks
Neighborhood: 54952
Similar homes
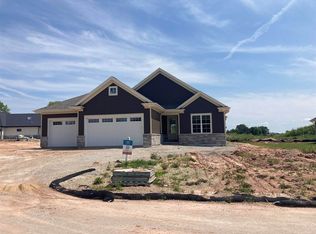
- $515,0003 bd3 ba1.7k sqftW6438 Sawtooth Ct, Menasha, WI 54952For Sale
 MLS ID #50331371, Jenny M Landro. RANW as distributed by MLS GRID
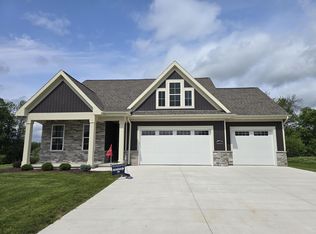
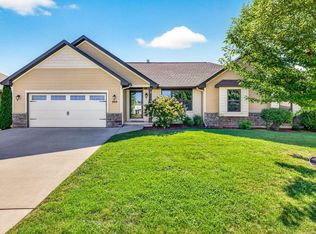
 - $405,0003 bd2 ba1.7k sqft899 Lotus Trl, Menasha, WI 54952For Sale
 MLS ID #50332659, Kelly L Davies. RANW as distributed by MLS GRID
 - $549,9002 bd2 ba2.3k sqftN9072 Southtowne Dr, Menasha, WI 54952For Sale
 MLS ID #50329728, Tina M Riehl. RANW as distributed by MLS GRID
 - $539,9003 bd3 ba2.1k sqftW6591 Ethan Dr, Appleton, WI 54915For Sale
 MLS ID #50332759, Sarah J Buckoski. RANW as distributed by MLS GRID
