Exceptional 25-acre wooded retreat just 15 minutes from town, offering the perfect blend of luxury, privacy, and outdoor recreation. Hunt whitetail deer and turkey, ride horses, or explore the trails by UTV—all from your own property. This stunning 5,688 sq. ft. Rozelle Parade Home features a gourmet kitchen with granite countertops, a Sub-Zero refrigerator, a large center island, and abundant cabinetry. The sun-filled breakfast nook and extra room showcase a dual-sided fireplace and wet bar, creating an ideal space for entertaining. The main-level primary suite offers peaceful views of the property, a luxurious soaking tub, spacious walk-in closet, and an adjacent private office. A grand foyer with soaring ceilings and a formal dining room add timeless elegance.
Active-no offer
$1,395,000
W7828 Hillview Rd, Hortonville, WI 54944
4beds
5,688sqft
Single Family Residence
Built in 1998
25.25 Acres Lot
$1,359,400 Zestimate®
$245/sqft
$-- HOA
What's special
Large center islandDual-sided fireplaceWet barGourmet kitchenSun-filled breakfast nookAbundant cabinetrySpacious walk-in closet
- 40 days
- 664
- 17
Zillow last checked:
Listing updated:
Listed by:
Dawn M Christensen Office:920-739-2121,
Century 21 Ace Realty
Source: RANW as distributed by MLS GRID,MLS#: 50331291
Facts & features
Interior
Bedrooms & bathrooms
- Bedrooms: 4
- Bathrooms: 5
- Full bathrooms: 4
- 1/2 bathrooms: 1
Bedroom 1
- Level: Main
- Dimensions: 17X18
Bedroom 2
- Level: Upper
- Dimensions: 17X16
Bedroom 3
- Level: Upper
- Dimensions: 13X14
Bedroom 4
- Level: Upper
- Dimensions: 16X13
Dining room
- Level: Main
- Dimensions: 13X13
Family room
- Level: Main
- Dimensions: 22X16
Formal dining room
- Level: Main
- Dimensions: 18X13
Kitchen
- Level: Main
- Dimensions: 16X14
Living room
- Level: Main
- Dimensions: 18X19
Other
- Description: Den/Office
- Level: Main
- Dimensions: 16X11
Other
- Description: Laundry
- Level: Main
- Dimensions: 9X7
Other
- Description: Rec Room
- Level: Lower
- Dimensions: 20X40
Other
- Description: Exercise Room
- Level: Lower
- Dimensions: 19X23
Cooling
- Central Air
Features
- Basement: Full,Finished
- Number of fireplaces: 2
- Fireplace features: Two, Gas
Interior area
- Total interior livable area: 5,688 sqft
- Finished area above ground: 4,267
- Finished area below ground: 1,421
Property
Parking
- Total spaces: 6
- Parking features: Attached
- Attached garage spaces: 6
Accessibility
- Accessibility features: 1st Floor Bedroom, 1st Floor Full Bath, Laundry 1st Floor
Lot
- Size: 25.25 Acres
Details
- Parcel number: 111019100
- Zoning: Residential
Construction
Type & style
- Home type: SingleFamily
- Property subtype: Single Family Residence
Materials
- Brick, Vinyl Siding
- Foundation: Poured Concrete
Condition
- New construction: No
- Year built: 1998
Utilities & green energy
- Sewer: Conventional Septic
- Water: Well
Community & HOA
Location
- Region: Hortonville
Financial & listing details
- Price per square foot: $245/sqft
- Tax assessed value: $1,201,100
- Annual tax amount: $13,930
- Date on market: 8/20/2026
Estimated market value
$1,359,400
$1.29M - $1.43M
$4,491/mo
Price history
| Date | Event | Price |
|---|---|---|
| 9/6/2026 | Listed for sale | $1,395,000$245/sqft |
Source:  WIREX MLS #50331291 Report a problem WIREX MLS #50331291 Report a problem | ||
| 9/2/2026 | Contingent | $1,395,000$245/sqft |
Source: WIREX MLS #50331291 Report a problem | ||
| 8/20/2026 | Listed for sale | $1,395,000-6.7%$245/sqft |
Source: RANW as distributed by MLS GRID #50331291 Report a problem | ||
| 8/18/2026 | Listing removed | $1,495,000$263/sqft |
Source: WIREX MLS #50324822 Report a problem | ||
| 5/4/2026 | Listed for sale | $1,495,000+81.4%$263/sqft |
Source: RANW as distributed by MLS GRID #50324822 Report a problem | ||
| 4/1/2021 | Sold | $824,200+2475.6%$145/sqft |
Source: Public Record Report a problem | ||
| 11/1/2013 | Sold | $32,000$6/sqft |
Source: Public Record Report a problem | ||
Public tax history
| Year | Property taxes | Tax assessment |
|---|---|---|
| 2025 | $14,031 +3% | $1,201,100 +5.3% |
| 2024 | $13,627 +2.1% | $1,140,700 +6.7% |
| 2023 | $13,347 +6.1% | $1,069,300 +13% |
| 2022 | $12,579 +5.2% | $946,600 +8.2% |
| 2021 | $11,960 +1.3% | $875,100 +6.2% |
| 2020 | $11,805 +3.3% | $824,200 +4.2% |
| 2019 | $11,429 +1.8% | $791,300 +5% |
| 2018 | $11,226 -10.1% | $753,900 +5.9% |
| 2017 | $12,489 +0.5% | $712,200 +0% |
| 2016 | $12,433 -1.3% | $712,100 0% |
| 2015 | $12,596 +0.7% | $712,200 0% |
| 2014 | $12,505 | $712,300 +64.5% |
| 2002 | -- | $433,000 +2% |
| 2001 | -- | $424,700 +0% |
| 2000 | -- | $424,500 |
Find assessor info on the county website
Monthly payment
Est. payment
Payment breakdown
Explore the cost of this home by adjusting the details. Changes won't be saved.Climate risks
Neighborhood: 54944
- $232,400-- bd-- ba-- sqftW7871 Hillview Rd, Hortonville, WI 54944Off Market
- $383,9003 bd2 ba1.6k sqftW7784 Hillview Rd, Hortonville, WI 54944Off Market

- $451,5003 bd2 ba1.9k sqftW7768 Hillview Rd, Hortonville, WI 54944Off Market
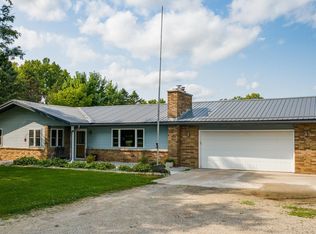
- $976,8005 bd4 ba3.5k sqftW7908 Hillview Rd, Hortonville, WI 54944Off Market
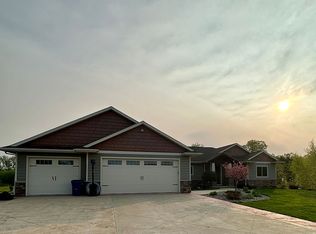
Similar homes
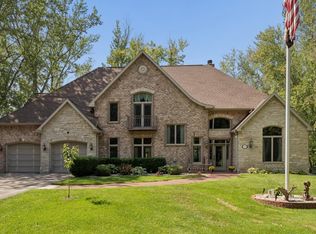
- $1,075,0005 bd4 ba5.5k sqftN3877 Betty Dr, Hortonville, WI 54944For Sale
 MLS ID #50331834, Jarett C Riehl. RANW as distributed by MLS GRID
 - $697,7004 bd4 ba4.2k sqftN1030 Spring Valley Dr, Hortonville, WI 54944For Sale
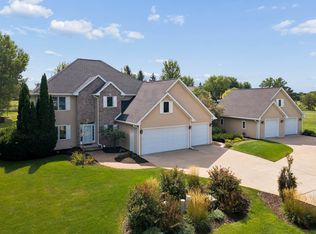 MLS ID #50332342, Kevin M Dieck. RANW as distributed by MLS GRID
 - $1,375,0005 bd6 ba5k sqftN1248 Meadow Park Dr, Greenville, WI 54942For Sale
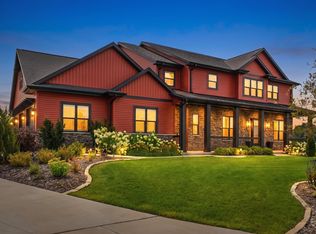 MLS ID #50330756, Tiffany L Holtz. RANW as distributed by MLS GRID
 - $999,9005 bd6 ba5.7k sqftW9071 Black Otter Ct, Hortonville, WI 54944For Sale
 MLS ID #50327549, Tiffany L Holtz. RANW as distributed by MLS GRID
