Experience the perfect blend of luxury, comfort and functionality in this stunning, over 4000 sq ft, split bedroom, zero entry, ranch situated on 5 picturesque acres w/peaceful views! Expansive open concept floorplan flows seamlessly with natural light & exceptional living spaces on the main floor & below! The heart of the home features a chef's delight kitchen w/enormous walk in pantry, seamlessly flowing into the dining & living areas designed for everyday living & entertaining! The finished LL provides extra guest space including a lrg bar/rec room, extra bedroom & bathroom! Step outside to discover a priv retreat w/sparkling in-ground pool, expansive patio/pergula area & more! Oversized extra workshop! Enjoy resort style living on acreage while feeling right at home!
Active-no offer
Price cut: $50K (8/31)
$1,850,000
3007 Winnegamie Dr, Appleton, WI 54914
5beds
4,208sqft
Single Family Residence
Built in 2019
5 Acres Lot
$1,799,300 Zestimate®
$440/sqft
$-- HOA
What's special
Expansive open concept floorplanOversized extra workshopSparkling in-ground poolPeaceful viewsSplit bedroomEnormous walk in pantryZero entry
- 128 days
- 846
- 27
Zillow last checked:
Listing updated:
Listed by:
Carrie A VanDeraa-Powell Office:920-739-2121,
Century 21 Ace Realty,
Grace E Powell 920-636-8527,
Century 21 Ace Realty
Source: RANW as distributed by MLS GRID,MLS#: 50326724
Facts & features
Interior
Bedrooms & bathrooms
- Bedrooms: 5
- Bathrooms: 5
- Full bathrooms: 2
- 1/2 bathrooms: 3
Bedroom 1
- Level: Main
- Dimensions: 15x15
Bedroom 2
- Level: Main
- Dimensions: 14x13
Bedroom 3
- Level: Main
- Dimensions: 12x12
Bedroom 4
- Level: Main
- Dimensions: 13x12
Bedroom 5
- Level: Lower
- Dimensions: 12x12
Formal dining room
- Level: Main
- Dimensions: 14x13
Kitchen
- Level: Main
- Dimensions: 17x15
Living room
- Level: Main
- Dimensions: 23x16
Other
- Description: Mud Room
- Level: Main
- Dimensions: 16x7
Other
- Description: Laundry
- Level: Main
- Dimensions: 11x9
Other
- Description: Den/Office
- Level: Main
- Dimensions: 11x10
Other
- Description: Rec Room
- Level: Lower
- Dimensions: 30x18
Other
- Description: Rec Room
- Level: Lower
- Dimensions: 18x9
Other
- Description: Rec Room
- Level: Lower
- Dimensions: 17x17
Heating
- Forced Air
Cooling
- Forced Air, Central Air
Appliances
- Included: Dishwasher, Range, Refrigerator, Water Softener Owned
Features
- Second Kitchen, At Least 1 Bathtub, Cable Available, Central Vacuum, High Speed Internet, Kitchen Island, Pantry, Split Bedroom, Vaulted Ceiling(s), Walk-In Closet(s), Walk-in Shower, Wet Bar
- Flooring: Wood/Simulated Wood Fl
- Basement: 8Ft+ Ceiling,Full,Full Sz Windows Min 20x24,Partially Finished,Radon Mitigation System,Emergency Generator,Finished
- Number of fireplaces: 1
- Fireplace features: One, Gas
Interior area
- Total interior livable area: 4,208 sqft
- Finished area above ground: 2,683
- Finished area below ground: 1,525
Property
Parking
- Total spaces: 7
- Parking features: Attached, Basement, Detached, Heated Garage, Garage Door Opener
- Attached garage spaces: 7
Accessibility
- Accessibility features: 1st Floor Bedroom, 1st Floor Full Bath, Door Open. 29 In. Or More, Hall Width 36 Inches or More, Laundry 1st Floor, Level Drive, Level Lot, Low Pile Or No Carpeting, Open Floor Plan, Ramped or Level Entrance, Ramped or Lvl Garage, Stall Shower
Features
- Patio & porch: Patio
- Has private pool: Yes
- Pool features: In Ground
- Fencing: Fenced
Lot
- Size: 5 Acres
- Features: Rural - Not Subdivision
Details
- Additional structures: Gazebo, Garage(s)
- Parcel number: 002204
- Zoning: Residential
Construction
Type & style
- Home type: SingleFamily
- Architectural style: Ranch
- Property subtype: Single Family Residence
Materials
- Vinyl Siding
- Foundation: Poured Concrete
Condition
- New construction: No
- Year built: 2019
Utilities & green energy
- Sewer: Conventional Septic
- Water: Well
Community & HOA
Location
- Region: Appleton
Financial & listing details
- Price per square foot: $440/sqft
- Tax assessed value: $684,500
- Annual tax amount: $10,819
- Date on market: 6/3/2026
- Inclusions: Stove, Refrigerator, Reverse Osmosis System, Back-up generator, Central Vac, Garage Heather, Garage Shelving, Pool Equipment, Security Cameras, Shed
- Exclusions: Sellers Personal property, Washer, Dryer, Microwaves (2) LL Refrigerator & Freezer, Bar Stools, Patio Furniture
Estimated market value
$1,799,300
$1.71M - $1.89M
$6,002/mo
Price history
| Date | Event | Price |
|---|---|---|
| 8/31/2026 | Price change | $1,850,000-2.6%$440/sqft |
Source: RANW as distributed by MLS GRID #50326724 Report a problem | ||
| 6/3/2026 | Listed for sale | $1,900,000+137.7%$452/sqft |
Source: RANW as distributed by MLS GRID #50326724 Report a problem | ||
| 1/7/2020 | Sold | $799,400$190/sqft |
Source: Public Record Report a problem | ||
Public tax history
| Year | Property taxes | Tax assessment |
|---|---|---|
| 2024 | $9,389 -0.7% | $684,500 |
| 2023 | $9,453 -7.2% | $684,500 +14.5% |
| 2022 | $10,183 +0.2% | $597,600 |
| 2021 | $10,163 +9.1% | $597,600 +10.7% |
| 2020 | $9,318 +25761.4% | $540,000 +53900% |
| 2019 | $36 | $1,000 |
| 2018 | $36 +3.7% | $1,000 +11.1% |
| 2017 | $35 | $900 |
Find assessor info on the county website
Monthly payment
Est. payment
Payment breakdown
Explore the cost of this home by adjusting the details. Changes won't be saved.Climate risks
Neighborhood: 54914
Similar homes
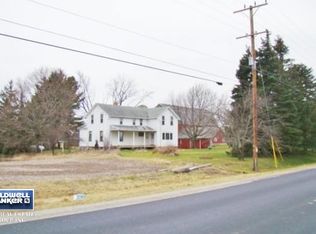
- $950,0006 bd4 ba4k sqft3401 Knox Ln, Neenah, WI 54956For Sale
 MLS ID #50329434, Jenny M Landro. RANW as distributed by MLS GRID
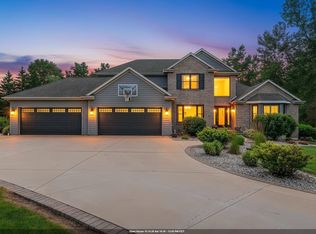
 - $1,750,0004 bd5 ba4.6k sqftW3642 Equestrian Trl, Freedom, WI 54913For Sale
 MLS ID #50326079, Vicky S Beckman. RANW as distributed by MLS GRID
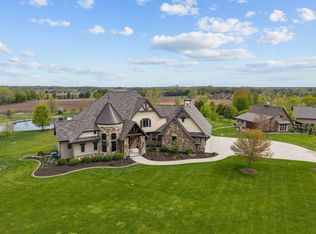
 - $1,650,0005 bd5 ba5k sqftW3493 Equestrian Trl, Freedom, WI 54913For Sale
 MLS ID #50328058, Brittany Voigt. RANW as distributed by MLS GRID
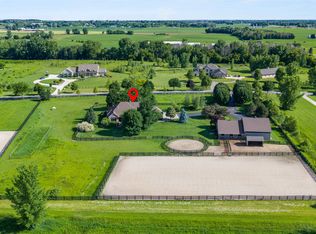
 - $1,775,0005 bd3 ba5.3k sqftN1851 State Highway 55, Kaukauna, WI 54130For Sale
 MLS ID #50326557, Tiffany L Holtz. RANW as distributed by MLS GRID
