Designed for both everyday living and effortless entertaining, featuring a beautifully appointed chef’s kitchen, inviting living spaces, and a main floor office. A 3 season room provides the perfect place to enjoy the changing seasons, while expansive outdoor spaces invite you to take full advantage of the property’s natural beauty.The LL extends the living and entertaining possibilities, Stairs from the LL to the heated 4+ car garage. The abundance of indoor and outdoor gathering spaces makes this home ideal for hosting family and friends. W7575 Schueler Lane is more than a home—it’s a place to enjoy the space, privacy, and lifestyle you’ve been looking for. Seller's preferred closing date is 11/23/2026
Active-no offer
$889,900
W7575 Schueler Ln, Shiocton, WI 54170
4beds
4,583sqft
Single Family Residence
Built in 2008
5.01 Acres Lot
$879,300 Zestimate®
$194/sqft
$-- HOA
What's special
Inviting living spacesExpansive outdoor spacesMain floor office
- 35 days
- 995
- 37
Zillow last checked:
Listing updated:
Listed by:
Lori L Dibbs CELL:920-209-0863,
Lori Dibbs & Associates, LLC
Source: RANW as distributed by MLS GRID,MLS#: 50333010
Facts & features
Interior
Bedrooms & bathrooms
- Bedrooms: 4
- Bathrooms: 4
- Full bathrooms: 3
- 1/2 bathrooms: 1
Bedroom 1
- Level: Main
- Dimensions: 17x15
Bedroom 2
- Level: Main
- Dimensions: 12x15
Bedroom 3
- Level: Lower
- Dimensions: 17x14
Bedroom 4
- Level: Lower
- Dimensions: 23x10
Dining room
- Level: Main
- Dimensions: 11x11
Family room
- Level: Lower
- Dimensions: 22x18
Kitchen
- Level: Main
- Dimensions: 13x13
Living room
- Level: Main
- Dimensions: 20x14
Other
- Description: Den/Office
- Level: Main
- Dimensions: 14x11
Other
- Description: Mud Room
- Level: Main
- Dimensions: 16x9
Other
- Description: Bonus Room
- Level: Main
- Dimensions: 40x15
Other
- Description: 3 Season Rm
- Level: Main
- Dimensions: 12x13
Heating
- Forced Air, In Floor Heat
Cooling
- Forced Air, Central Air
Appliances
- Included: Dishwasher, Microwave, Refrigerator, Water Softener Owned
Features
- At Least 1 Bathtub, Central Vacuum, Kitchen Island, Walk-In Closet(s), Walk-in Shower
- Basement: Full,Walk-Out Access,Finished
- Number of fireplaces: 2
- Fireplace features: Two, Gas
Interior area
- Total interior livable area: 4,583 sqft
- Finished area above ground: 3,018
- Finished area below ground: 1,565
Property
Parking
- Total spaces: 4
- Parking features: Attached, Basement, Heated Garage
- Attached garage spaces: 4
Accessibility
- Accessibility features: 1st Floor Bedroom, 1st Floor Full Bath, Laundry 1st Floor, Open Floor Plan
Features
- Patio & porch: Deck, Patio
Lot
- Size: 5.01 Acres
Details
- Additional structures: Gazebo
- Parcel number: 080009003
- Zoning: Residential
Construction
Type & style
- Home type: SingleFamily
- Architectural style: Raised Ranch
- Property subtype: Single Family Residence
Materials
- Brick, Vinyl Siding
- Foundation: Poured Concrete
Condition
- New construction: No
- Year built: 2008
Utilities & green energy
- Sewer: Conventional Septic
- Water: Well
Community & HOA
Location
- Region: Shiocton
Financial & listing details
- Price per square foot: $194/sqft
- Tax assessed value: $733,100
- Annual tax amount: $10,933
- Date on market: 9/21/2026
- Inclusions: Gas stove, Refrigerator, Microwave, Dishwasher, Window treatments, Generator, Water softener & RO system
- Exclusions: Washer, Dryer If the ATV w/plow, riding lawn mower & the shuffle board are still on the property, they are available for sale outside of the contract
Estimated market value
$879,300
$835,000 - $923,000
$4,251/mo
Price history
| Date | Event | Price |
|---|---|---|
| 9/21/2026 | Listed for sale | $889,900+72.8%$194/sqft |
Source: RANW as distributed by MLS GRID #50333010 Report a problem | ||
| 5/18/2020 | Sold | $515,000-3.7%$112/sqft |
Source: RANW as distributed by MLS GRID #50216514 Report a problem | ||
| 5/5/2020 | Pending sale | $535,000$117/sqft |
Source: Expert Real Estate Partners, LLC #50216514 Report a problem | ||
| 1/27/2020 | Listed for sale | $535,000+19.2%$117/sqft |
Source: Expert Real Estate Partners, LLC #50216514 Report a problem | ||
| 6/25/2018 | Listing removed | $449,000$98/sqft |
Source: Century 21 Ace Realty #50178018 Report a problem | ||
| 6/25/2018 | Pending sale | $449,000+0.2%$98/sqft |
Source: Century 21 Ace Realty #50178018 Report a problem | ||
| 6/22/2018 | Sold | $448,000-0.2%$98/sqft |
Source: RANW as distributed by MLS GRID #50178018 Report a problem | ||
| 2/21/2018 | Listed for sale | $449,000+1.1%$98/sqft |
Source: Century 21 Ace Realty #50178018 Report a problem | ||
| 5/19/2016 | Sold | $444,000-1.3%$97/sqft |
Source: Public Record Report a problem | ||
| 6/7/2015 | Listed for sale | $450,000$98/sqft |
Source: First Weber Group #50122838 Report a problem | ||
Public tax history
| Year | Property taxes | Tax assessment |
|---|---|---|
| 2025 | $11,086 +14.6% | $733,100 |
| 2024 | $9,673 +4.7% | $733,100 |
| 2023 | $9,242 +6.5% | $733,100 +51.5% |
| 2022 | $8,678 +1.3% | $484,000 |
| 2021 | $8,567 +1.4% | $484,000 |
| 2020 | $8,445 +3.8% | $484,000 |
| 2019 | $8,135 -0.8% | $484,000 |
| 2018 | $8,205 -2.8% | $484,000 |
| 2017 | $8,442 -17.6% | $484,000 -17% |
| 2016 | $10,248 +4.8% | $583,300 |
| 2015 | $9,783 -14.3% | $583,300 |
| 2014 | $11,420 -9.2% | $583,300 -4.8% |
| 2013 | $12,581 +5.6% | $612,700 |
| 2012 | $11,916 -0.8% | $612,700 |
| 2011 | $12,018 +5.6% | $612,700 |
| 2010 | $11,384 -4.2% | $612,700 |
| 2009 | $11,880 +1091.4% | $612,700 +1176.5% |
| 2008 | $997 | $48,000 |
Find assessor info on the county website
Monthly payment
Est. payment
Payment breakdown
Explore the cost of this home by adjusting the details. Changes won't be saved.Climate risks
Neighborhood: 54170
Similar homes
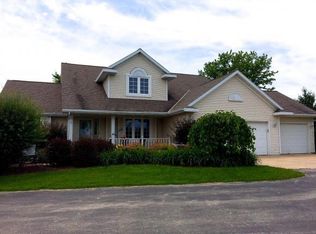
- $1,050,0005 bd4 ba5.5k sqftN3877 Betty Dr, Hortonville, WI 54944For Sale
 MLS ID #50331834, Jarett C Riehl. RANW as distributed by MLS GRID
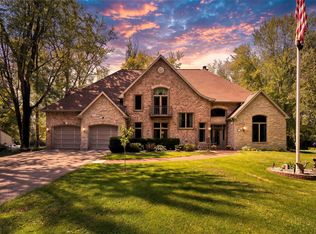
 - $925,0006 bd4 ba4k sqft3401 Knox Ln, Neenah, WI 54956For Sale
 MLS ID #50329434, Jenny M Landro. RANW as distributed by MLS GRID
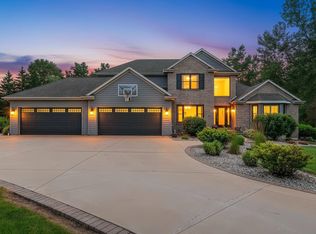
 - $599,9005 bd4 ba2.6k sqftW7619 County Road Jj, Hortonville, WI 54944For Sale
 MLS ID #50334325, Benjamin E Pease. RANW as distributed by MLS GRID
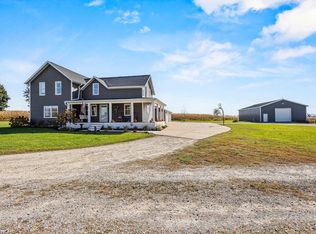
 - $749,5004 bd4 ba3.5k sqftW9795 Stone Crest Dr, Hortonville, WI 54944For Sale
 MLS ID #50332406, Annette L Hetrick. RANW as distributed by MLS GRID
