Exceptional Estate Living in Apple Hill Farms Discover a one-of-a-kind estate in Appleton’s Apple Hill Farms, where exquisite craftsmanship meets everyday comfort. Set on 1.25 acres, this custom-built home offers six bedroom suites, soaring ceilings, marble floors, stunning cherry woodwork, and elegant marble columns. Designed for both entertaining and daily living, the home features formal living and dining rooms, front and back staircases, and a cook’s dream kitchen with an island, pantry, breakfast bar, and inviting breakfast and sitting areas. The grand living room overlooks a beautiful backyard waterfall, creating a picturesque backdrop for gathering or relaxing. Primary suites on both the main and upper levels offer exceptional flexibility, while laundries on each level add everyday convenience. The finished walkout lower level extends the living space with a spacious family room, full bath, and an indoor heated, jetted swimming pool for year-round enjoyment. Outside, beautifully landscaped grounds, a deck, and a patio provide welcoming spaces to unwind and entertain. An attached, heated four-car garage completes this remarkable property in the Appleton Area School District. Experience distinctive architecture, thoughtful design, and extraordinary amenities—all in one exceptional home.
Active-no offer
$1,875,000
6425 N Smoketree Pass, Appleton, WI 54913
6beds
6,046sqft
Single Family Residence
Built in 2009
1.25 Acres Lot
$1,834,100 Zestimate®
$310/sqft
$25/mo HOA
What's special
Laundries on each levelFinished walkout lower levelBeautifully landscaped groundsAttached heated four-car garageSpacious family roomBreakfast barSix bedroom suites
- 12 days
- 1,436
- 45
Zillow last checked:
Listing updated:
Listed by:
Keith D Sippel CELL:920-707-0175,
Century 21 Affiliated
Source: RANW as distributed by MLS GRID,MLS#: 50335033
Facts & features
Interior
Bedrooms & bathrooms
- Bedrooms: 6
- Bathrooms: 8
- Full bathrooms: 7
- 1/2 bathrooms: 1
Bedroom 1
- Level: Main
- Dimensions: 16x18
Bedroom 2
- Level: Upper
- Dimensions: 16x14
Bedroom 3
- Level: Upper
- Dimensions: 12x13
Bedroom 4
- Level: Upper
- Dimensions: 13x11
Bedroom 5
- Level: Upper
- Dimensions: 13x13
Dining room
- Level: Main
- Dimensions: 10x6
Family room
- Level: Main
- Dimensions: 17x20
Formal dining room
- Level: Main
- Dimensions: 14x12
Kitchen
- Level: Main
- Dimensions: 11x9
Living room
- Level: Main
- Dimensions: 17x16
Other
- Description: Other - See Remarks
- Level: Upper
- Dimensions: 7x4
Other
- Description: Foyer
- Level: Main
- Dimensions: 9x17
Other
- Description: Den/Office
- Level: Main
- Dimensions: 14x18
Other
- Description: Bedroom
- Level: Main
- Dimensions: 16x20
Heating
- Forced Air, Zoned
Cooling
- Forced Air, Central Air
Features
- At Least 1 Bathtub, Breakfast Bar, Central Vacuum, Kitchen Island, Pantry, Vaulted Ceiling(s), Walk-In Closet(s), Walk-in Shower, Formal Dining
- Basement: 8Ft+ Ceiling,Finished,Full,Walk-Out Access
- Number of fireplaces: 1
- Fireplace features: Gas, One
Interior area
- Total interior livable area: 6,046 sqft
- Finished area above ground: 4,711
- Finished area below ground: 1,335
Property
Parking
- Total spaces: 4
- Parking features: Attached, Basement, Heated Garage, Garage Door Opener
- Attached garage spaces: 4
Accessibility
- Accessibility features: 1st Floor Bedroom, 1st Floor Full Bath, Laundry 1st Floor
Features
- Patio & porch: Deck, Patio
- Exterior features: Sprinkler System
- Has private pool: Yes
- Pool features: In Ground, Indoor
- Has spa: Yes
- Spa features: Bath
Lot
- Size: 1.25 Acres
Details
- Additional structures: Gazebo
- Parcel number: 311920014
- Zoning: Residential
Construction
Type & style
- Home type: SingleFamily
- Property subtype: Single Family Residence
Materials
- Brick, Stucco
- Foundation: Poured Concrete
Condition
- New construction: No
- Year built: 2009
Utilities & green energy
- Sewer: Public Sewer
- Water: Public
Community & HOA
Community
- Security: Security System
HOA
- Has HOA: Yes
- HOA fee: $300 annually
Location
- Region: Appleton
Financial & listing details
- Price per square foot: $310/sqft
- Tax assessed value: $999,900
- Annual tax amount: $16,040
- Date on market: 10/29/2026
Estimated market value
$1,834,100
$1.74M - $1.93M
$5,480/mo
Price history
| Date | Event | Price |
|---|---|---|
| 10/29/2026 | Listed for sale | $1,875,000+111.9%$310/sqft |
Source:  WIREX MLS #50335033 Report a problem | ||
| 10/3/2019 | Listing removed | $885,000$146/sqft |
Source: Landro Fox Cities Realty LLC #50198577 Report a problem | ||
| 10/3/2019 | Listed for sale | $885,000$146/sqft |
Source: Landro Fox Cities Realty LLC #50198577 Report a problem | ||
| 10/3/2019 | Pending sale | $885,000+11.6%$146/sqft |
Source: Landro Fox Cities Realty LLC #50198577 Report a problem | ||
| 10/1/2019 | Sold | $793,000-10.4%$131/sqft |
Source: RANW as distributed by MLS GRID #50198577 Report a problem | ||
| 7/13/2019 | Price change | $885,000+6%$146/sqft |
Source: Landro Fox Cities Realty LLC #50198577 Report a problem | ||
| 6/12/2019 | Price change | $835,000-5.6%$138/sqft |
Source: Landro Fox Cities Realty LLC #50198577 Report a problem | ||
| 5/3/2019 | Price change | $885,000-1.7%$146/sqft |
Source: Landro Fox Cities Realty LLC #50198577 Report a problem | ||
| 3/5/2019 | Listed for sale | $899,900-2.7%$149/sqft |
Source: Landro Fox Cities Realty LLC #50198577 Report a problem | ||
| 9/2/2018 | Listing removed | $925,000$153/sqft |
Source: Landro Fox Cities Realty LLC #50178478 Report a problem | ||
| 8/8/2018 | Price change | $925,000-2.6%$153/sqft |
Source: Landro Fox Cities Realty LLC #50178478 Report a problem | ||
| 3/2/2018 | Listed for sale | $949,900-5%$157/sqft |
Source: Landro Fox Cities Realty LLC #50178478 Report a problem | ||
| 12/1/2017 | Listing removed | $1,000,000$165/sqft |
Source: Expert Real Estate Partners, LLC #50164744 Report a problem | ||
| 5/27/2017 | Listed for sale | $1,000,000$165/sqft |
Source: Expert Real Estate Partners, LLC #50164744 Report a problem | ||
Public tax history
| Year | Property taxes | Tax assessment |
|---|---|---|
| 2025 | $17,523 +12.3% | $999,900 |
| 2024 | $15,602 -20.7% | $999,900 |
| 2023 | $19,670 +1.2% | $999,900 +16.3% |
| 2022 | $19,431 +8.3% | $859,500 |
| 2021 | $17,938 -1% | $859,500 |
| 2020 | $18,121 +4.6% | $859,500 |
| 2019 | $17,325 -2.4% | $859,500 +11.2% |
| 2018 | $17,746 +1.8% | $772,900 |
| 2017 | $17,427 +1.4% | $772,900 |
| 2016 | $17,190 -1.2% | $772,900 |
| 2015 | $17,393 +0.7% | $772,900 |
| 2014 | $17,267 -0.1% | $772,900 |
| 2013 | $17,288 +0.3% | $772,900 |
| 2012 | $17,228 -1.7% | $772,900 |
| 2011 | $17,523 +18.3% | $772,900 +18.1% |
| 2010 | $14,807 +1069% | $654,400 +1118.6% |
| 2009 | $1,267 +1.9% | $53,700 |
| 2008 | $1,243 -3.8% | $53,700 |
| 2007 | $1,292 +5.2% | $53,700 |
| 2006 | $1,229 -11.1% | $53,700 |
| 2005 | $1,382 +422.4% | $53,700 +437% |
| 2004 | $264 | $10,000 |
Find assessor info on the county website
Monthly payment
Est. payment
Payment breakdown
Explore the cost of this home by adjusting the details. Changes won't be saved.Climate risks
Neighborhood: 54913
- $1,171,8006 bd4 ba5.6k sqft6433 N Smoketree Pass, Appleton, WI 54913Off Market
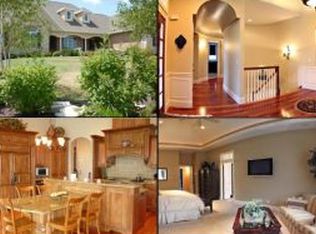
- $2,226,0004 bd5 ba7.8k sqft6417 N Smoketree Pass, Appleton, WI 54913Off Market
- $1,381,600-- bd-- ba-- sqft6504 N Smoketree Pass, Appleton, WI 54913Off Market
- $1,322,200-- bd-- ba-- sqft6505 N Smoketree Pass, Appleton, WI 54913Off Market
Similar homes
- $1,295,0006 bd7 ba5.9k sqft6709 N Gullwing Ct, Appleton, WI 54913For Sale
 MLS ID #50332290, Nikol M Waters. RANW as distributed by MLS GRID
- $1,595,0004 bd5 ba4.6k sqftW3642 Equestrian Trl, Freedom, WI 54913For Sale
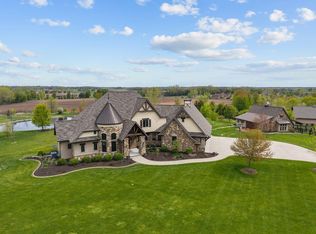 MLS ID #50326079, Vicky S Beckman. RANW as distributed by MLS GRID
- $1,025,0005 bd5 ba5.7k sqft4918 N Cherryvale Ave, Appleton, WI 54913For Sale
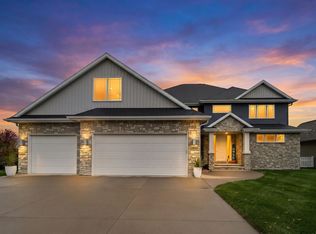 MLS ID #50334542, Tiffany L Holtz. RANW as distributed by MLS GRID
- $1,280,0004 bd8 ba8.4k sqft6600 N Ballard Rd, Appleton, WI 54913For Sale
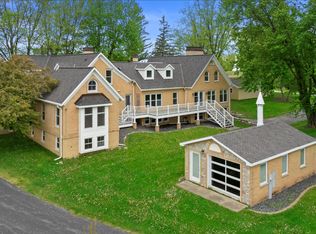 MLS ID #50319817, Eric Hegwer. RANW as distributed by MLS GRID
