Magnificent opportunity to own a legacy home for years of enjoyment and memories! Spectacular site on the water unlike any others within walking distance to restaurants and shops. Invite your friends to watch the July 4th Fireworks along the water. 1.5 acre site includes a boat harbor so you can explore the Lakes and Rivers from your boat. Surrounded by extensive landscaping in this wonderful setting is the pool. The interior invites you to old world charm yet has some unique features like the Kitchen opening to the extensive veranda, Theater room plus a workout area. There are 3 bedrooms on the 2nd floor and 2 bedrooms on the 3rd floor. You'll find a large elevator with service from the lower level to the 2nd floor. Garage is under the house and is accessed through the basement.
Active-no offer
$1,999,900
402 E Wisconsin Ave, Neenah, WI 54956
5beds
6,827sqft
:
Get pre-qualified$12,898/mo
Single Family Residence
Built in 1894
1.5 Acres Lot
$-- Zestimate®
$293/sqft
$-- HOA
What's special
Boat harborTheater roomWorkout areaSurrounded by extensive landscaping
- 44 days |
- 4,502 |
- 203 |
Zillow last checked:
Listing updated:
Listed by:
Karl D Volkman 920-750-6880,
First Weber, Inc.
Source: RANW as distributed by MLS GRID,MLS#: 50327245
Facts & features
Interior
Bedrooms & bathrooms
- Bedrooms: 5
- Bathrooms: 5
- Full bathrooms: 3
- 1/2 bathrooms: 2
Bedroom 1
- Level: Upper
- Dimensions: 16X26
Bedroom 2
- Level: Upper
- Dimensions: 12X16
Bedroom 3
- Level: Upper
- Dimensions: 12X13
Bedroom 4
- Level: Upper
- Dimensions: 12X16
Bedroom 5
- Level: Upper
- Dimensions: 13X17
Dining room
- Level: Main
- Dimensions: 9X14
Family room
- Level: Main
- Dimensions: 13X26
Formal dining room
- Level: Main
- Dimensions: 15X19
Kitchen
- Level: Main
- Dimensions: 15X23
Living room
- Level: Main
- Dimensions: 17X28
Other
- Description: Den/Office
- Level: Main
- Dimensions: 13X15
Other
- Description: Theatre Room
- Level: Upper
- Dimensions: 21X24
Other
- Description: Exercise Room
- Level: Upper
- Dimensions: 15X16
Other
- Description: Foyer
- Level: Main
- Dimensions: 10X18
Appliances
- Included: Dishwasher, Disposal, Range, Refrigerator
Features
- Kitchen Island, Walk-In Closet(s), Walk-in Shower
- Basement: Full,Other
- Number of fireplaces: 3
- Fireplace features: Gas, Three
Interior area
- Total interior livable area: 6,827 sqft
- Finished area above ground: 6,827
- Finished area below ground: 0
Property
Parking
- Total spaces: 2
- Parking features: Attached, Basement, Built Under Home, Garage Door Opener
- Attached garage spaces: 2
Accessibility
- Accessibility features: Elevator
Features
- Patio & porch: Deck
- Has private pool: Yes
- Pool features: In Ground
- On waterfront: Yes
- Waterfront features: River
- Body of water: Fox River
Lot
- Size: 1.5 Acres
Details
- Parcel number: 1003720000/1003710000
- Zoning: Residential
Construction
Type & style
- Home type: SingleFamily
- Architectural style: Other
- Property subtype: Single Family Residence
Materials
- Shake Siding
- Foundation: Stone
Condition
- New construction: No
- Year built: 1894
Utilities & green energy
- Sewer: Public Sewer
- Water: Public
Community & HOA
Location
- Region: Neenah
Financial & listing details
- Price per square foot: $293/sqft
- Tax assessed value: $900,000
- Annual tax amount: $22,774
- Date on market: 6/11/2026
- Inclusions: Kitchen appliances, washer, dryer, window treatments, theater seating and equipment. Seller is a Trust and does not represent the condition.
- Exclusions: Sellers personal property.
Estimated market value
Not available
Estimated sales range
Not available
$3,231/mo
Price history
| Date | Event | Price |
|---|---|---|
| 6/11/2026 | Listed for sale | $1,999,900$293/sqft |
Source: RANW as distributed by MLS GRID #50327245 Report a problem | ||
Public tax history
| Year | Property taxes | Tax assessment |
|---|---|---|
| 2019 | $19,728 | $900,000 +5.6% |
| 2018 | $19,728 +0.9% | $852,500 |
| 2017 | $19,548 -0.6% | $852,500 |
| 2016 | $19,665 | $852,500 |
| 2015 | $19,665 -1.1% | $852,500 |
| 2014 | $19,891 -4.4% | $852,500 |
| 2013 | $20,808 | $852,500 |
| 2012 | $20,808 | $852,500 |
| 2011 | -- | $852,500 -0.3% |
| 2010 | $20,025 -0.8% | $854,900 |
| 2009 | $20,186 +3.9% | $854,900 |
| 2008 | $19,435 +1.2% | $854,900 |
| 2007 | $19,200 +6.6% | $854,900 |
| 2006 | $18,010 +19.5% | $854,900 +53.8% |
| 2005 | $15,077 +3.1% | $555,900 +7.8% |
| 2004 | $14,620 +4.9% | $515,500 |
| 2003 | $13,942 +1.7% | $515,500 |
| 2002 | $13,709 -1.8% | $515,500 |
| 2001 | $13,954 +17.7% | $515,500 +9.2% |
| 2000 | $11,855 | $472,200 |
Find assessor info on the county website
Monthly payment
Est. payment
Payment breakdown
Explore the cost of this home by adjusting the details. Changes won't be saved.Climate risks
Neighborhood: 54956
Nearby schools
GreatSchools rating
- 7/10Wilson Elementary SchoolGrades: K-4Distance: 1.1 mi
- 7/10Shattuck Middle SchoolGrades: 4-8Distance: 2.4 mi
- 9/10Neenah High SchoolGrades: 9-12Distance: 3.1 mi
- $1,160,3002 bd1 ba768 sqft402 E Wisconsin Ave, Neenah, WI 54956Off Market
- $333,000-- bd-- ba-- sqft340 E Wisconsin Ave, Neenah, WI 54956Off Market
- $405,5004 bd2 ba-- sqft404 E Wisconsin Ave, Neenah, WI 54956Off Market
- $791,0005 bd3 ba-- sqft332 E Wisconsin Ave, Neenah, WI 54956Off Market
- $410,0005 bd2 ba-- sqft406 E Wisconsin Ave, Neenah, WI 54956Off Market
- $256,3005 bd2 ba3.7k sqft345 E Wisconsin Ave, Neenah, WI 54956Off Market
- $349,4006 bd1 ba1.7k sqft345 E Wisconsin Ave, Neenah, WI 54956Off Market
- $176,1004 bd2 ba2.8k sqft339 E Wisconsin Ave, Neenah, WI 54956Off Market
A local agent can set up tours, give advice and negotiate with sellers.
Similar homes
- $1,300,0005 bd5 ba3.9k sqft200 Lake Rd, Menasha, WI 54952For Sale
 MLS ID #50328475, Steven K Meidam. RANW as distributed by MLS GRID
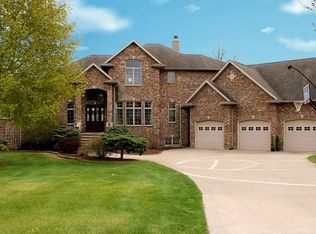
 - $1,049,0004 bd4 ba5.6k sqft3463 Grand Meadows Xing, Neenah, WI 54956For Sale
 MLS ID #50325632, Beth A Kaiver-Daul. RANW as distributed by MLS GRID
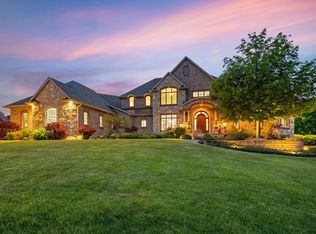
 - $2,100,0005 bd5 ba8.1k sqft2828 E Apple Hill Blvd, Appleton, WI 54913For Sale
 MLS ID #50326276, Dawn M Christensen. RANW as distributed by MLS GRID
 - $1,900,0005 bd5 ba4.2k sqft3007 Winnegamie Dr, Appleton, WI 54914For Sale
 MLS ID #50326724, Carrie A VanDeraa-Powell. RANW as distributed by MLS GRID
 - $1,950,0005 bd3 ba5.3k sqftN1851 State Highway 55, Kaukauna, WI 54130For SaleMLS ID #50326557, Tiffany L Holtz. RANW as distributed by MLS GRID
- $2,350,0005 bd7 ba8.3k sqft6830 N Purdy Pkwy, Appleton, WI 54913For SaleMLS ID #50325945, Jenny M Landro. RANW as distributed by MLS GRID
- $1,199,9007 bd6 ba7.7k sqft2948 Buttercup Rd, Neenah, WI 54956For SaleMLS ID #50321119, Lisa L Kortens. RANW as distributed by MLS GRID
- $1,650,0005 bd5 ba5k sqftW3493 Equestrian Trl, Freedom, WI 54913For SaleMLS ID #50328058, Brittany Voigt. RANW as distributed by MLS GRID
- $1,750,0004 bd5 ba4.6k sqftW3642 Equestrian Trl, Freedom, WI 54913For SaleMLS ID #50326079, Vicky S Beckman. RANW as distributed by MLS GRID
- $2,250,0005 bd7 ba9.7k sqft2730 E Apple Hill Blvd, Appleton, WI 54913For SaleMLS ID #50325605, Erin Doe. RANW as distributed by MLS GRID
- $1,595,0005 bd4 ba4.8k sqft5457 Nickels Dr, Oshkosh, WI 54904For SaleMLS ID #50327930, Megan H Lang. RANW as distributed by MLS GRID
- $1,495,0004 bd5 ba5.6k sqftW7828 Hillview Rd, Hortonville, WI 54944For SaleMLS ID #50324822, Dawn M Christensen. RANW as distributed by MLS GRID
- $2,395,0006 bd8 ba9.2k sqft2427 E Highpond Xing, Appleton, WI 54913For SaleMLS ID #50325966, Danielle M Hart. RANW as distributed by MLS GRID
- $1,280,0004 bd8 ba8.4k sqft6600 N Ballard Rd, Appleton, WI 54913For SaleMLS ID #50319817, Eric Hegwer. RANW as distributed by MLS GRID
- $1,349,0006 bd7 ba5.9k sqft6709 N Gullwing Ct, Appleton, WI 54913For SaleMLS ID #50324797, Nikol M Waters. RANW as distributed by MLS GRID
- $1,099,0005 bd4 ba3.8k sqftN3281 Feather Ridge Dr, Appleton, WI 54913For SaleMLS ID #50325487, Lisa L Lankey. RANW as distributed by MLS GRID
- $1,029,0003 bd3 ba3.5k sqftN6435 Fairy Springs ROAD, Hilbert, WI 54129ActiveMLS ID #1969517, Jaime Silva. WIREX MLS
- $1,150,0003 bd3 ba4.6k sqft85 Lake Rest Ave, Oshkosh, WI 54902For SaleMLS ID #50328523, Chris M Siamof. RANW as distributed by MLS GRID
