Welcome to this beautifully updated split-bedroom ranch offering an inviting open-concept layout and vaulted ceilings. The kitchen features a snack bar, pantry and includes all appliances, while the adjoining dining area provides patio door access to a spacious concrete patio overlooking the neighboring wooded area—perfect for outdoor relaxation and entertaining. The private primary suite offers a generous walk-in closet and full bath with dual-sink vanity. A convenient drop zone/mudroom entrance from the fully insulated, partially finished 3-car garage—with wiring for a heater—and a first-floor laundry room with utility sink add to the home's functionality. The finished lower level expands the living space with a spacious rec room featuring a bar area plumbed for a sink, ready for conversion to a wet bar. Additional highlights include a newly finished private office hardwired for high-speed internet and a full bath with a walk-in tiled shower featuring a diverter, along with a smart LED mirror. Notable updates include a new furnace in 2025 and a tankless water heater installed in 2021. With its thoughtful updates, versatile living spaces, and inviting indoor and outdoor entertaining areas, this home is a must-see!
Active-no offer
$434,900
1069 Tracey St, Menasha, WI 54952
3beds
2,676sqft
Single Family Residence
Built in 2007
0.25 Acres Lot
$-- Zestimate®
$163/sqft
$-- HOA
What's special
Inviting open-concept layoutBeautifully updated split-bedroom ranchSmart led mirrorGenerous walk-in closetIncludes all appliancesVaulted ceilingsPrivate primary suite
- 5 hours
- 114
- 6
Zillow last checked:
Listing updated:
Listed by:
Amy M Vandenberg 920-993-4676,
Coldwell Banker Real Estate Group
Source: RANW as distributed by MLS GRID,MLS#: 50335231
Facts & features
Interior
Bedrooms & bathrooms
- Bedrooms: 3
- Bathrooms: 3
- Full bathrooms: 3
Bedroom 1
- Level: Main
- Dimensions: 13x14
Bedroom 2
- Level: Main
- Dimensions: 11x11
Bedroom 3
- Level: Main
- Dimensions: 11x10
Dining room
- Level: Main
- Dimensions: 10x9
Family room
- Level: Lower
- Dimensions: 26x27
Kitchen
- Level: Main
- Dimensions: 12x9
Living room
- Level: Main
- Dimensions: 13x14
Other
- Description: Laundry
- Level: Main
- Dimensions: 9x6
Other
- Description: Den/Office
- Level: Lower
- Dimensions: 12x10
Heating
- Forced Air
Cooling
- Forced Air, Central Air
Appliances
- Included: Dishwasher, Disposal, Microwave, Range, Refrigerator, Tankless Water Heater
Features
- At Least 1 Bathtub, Breakfast Bar, Cable Available, High Speed Internet, Split Bedroom, Vaulted Ceiling(s), Walk-In Closet(s)
- Basement: Full,Sump Pump,Partial Fin. Contiguous
- Has fireplace: Yes
- Fireplace features: Electric
Interior area
- Total interior livable area: 2,676 sqft
- Finished area above ground: 1,436
- Finished area below ground: 1,240
Property
Parking
- Total spaces: 3
- Parking features: Attached, Garage Door Opener
- Attached garage spaces: 3
Accessibility
- Accessibility features: 1st Floor Bedroom, 1st Floor Full Bath, Laundry 1st Floor
Features
- Patio & porch: Patio
Lot
- Size: 0.25 Acres
Details
- Parcel number: 70001539
- Zoning: Residential
Construction
Type & style
- Home type: SingleFamily
- Architectural style: Ranch
- Property subtype: Single Family Residence
Materials
- Brick, Vinyl Siding
- Foundation: Poured Concrete
Condition
- New construction: No
- Year built: 2007
Utilities & green energy
- Sewer: Public Sewer
- Water: Public
Community & HOA
Location
- Region: Menasha
Financial & listing details
- Price per square foot: $163/sqft
- Tax assessed value: $165,500
- Annual tax amount: $6,908
- Date on market: 11/3/2026
- Inclusions: Refrigrator, Oven/Range Dishwasher, Microwave, Wooden Floating Shelving in BR's & LL Bar area, LL Bar Stools, LL Electric FP, 3 Sec Cameras
- Exclusions: Washer/Dryer
Estimated market value
Not available
Estimated sales range
Not available
Not available
Price history
| Date | Event | Price |
|---|---|---|
| 11/3/2026 | Listed for sale | $434,900+20.8%$163/sqft |
Source: RANW as distributed by MLS GRID #50335231 Report a problem | ||
| 11/3/2023 | Sold | $360,000-2.7%$135/sqft |
Source:  WIREX MLS #1849412 Report a problem | ||
| 9/27/2023 | Contingent | $369,900$138/sqft |
Source: WIREX MLS #1849412 Report a problem | ||
| 9/7/2023 | Listed for sale | $369,900+124.3%$138/sqft |
Source: WIREX MLS #1849412 Report a problem | ||
| 5/30/2013 | Sold | $164,900+6.5%$62/sqft |
Source: RANW as distributed by MLS GRID #50073990 Report a problem | ||
| 3/27/2008 | Sold | $154,900$58/sqft |
Source: RANW as distributed by MLS GRID #20801561 Report a problem | ||
Public tax history
| Year | Property taxes | Tax assessment |
|---|---|---|
| 2018 | $4,830 +4% | $165,500 |
| 2017 | $4,642 +8.5% | $165,500 +6.8% |
| 2016 | $4,278 +3.9% | $154,900 |
| 2015 | $4,117 -4.4% | $154,900 |
| 2014 | $4,304 +12.2% | $154,900 |
| 2013 | $3,836 -5.1% | $154,900 |
| 2011 | $4,042 | $154,900 |
Find assessor info on the county website
Monthly payment
Est. payment
Payment breakdown
Explore the cost of this home by adjusting the details. Changes won't be saved.Climate risks
Neighborhood: 54952
Similar homes
- $449,0003 bd2 ba2.5k sqft1025 Oneida St, Menasha, WI 54952For Sale
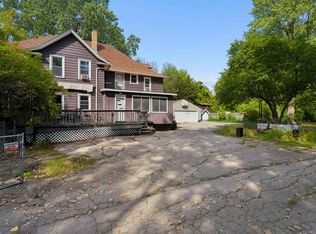 MLS ID #50332182, Tiffany L Holtz. RANW as distributed by MLS GRID
- $429,9003 bd3 ba2k sqft373 Frances St, Menasha, WI 54952For Sale
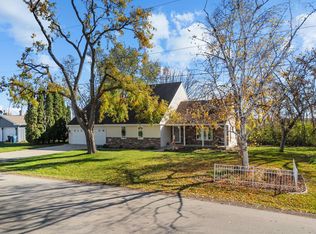 MLS ID #50335219, Jody S Schmidt. RANW as distributed by MLS GRID
- $399,9003 bd2 ba1.5k sqft1013 Grassy Meadow Ln, Menasha, WI 54952For Sale
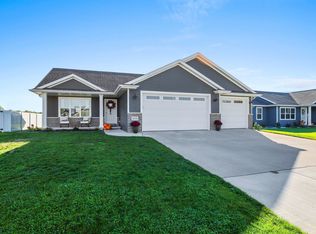 MLS ID #50333920, Leslie N Guilette. RANW as distributed by MLS GRID
- $374,9003 bd3 ba2.1k sqft1218 Chelsea Ct, Menasha, WI 54952For Sale
 MLS ID #50333472, Danielle M Whitman. RANW as distributed by MLS GRID
