Beautifully maintained and updated, this inviting home is nestled on a quiet court in Menasha. The open-concept main level offers a comfortable flow for everyday living and entertaining. The finished lower level features a spacious family room and a versatile office or craft room, while an unfinished area provides an opportunity to add even more living space. A separate storage area adds convenience. Step outside to enjoy the back patio and spacious backyard, which offers room for gardening, play, and outdoor gatherings. A wonderful place to call home in a peaceful location! 48 hour binding. No binding on weekends/holidays.
Active-offer no bump
Price cut: $15K (10/21)
$374,900
1218 Chelsea Ct, Menasha, WI 54952
3beds
2,100sqft
Single Family Residence
Built in 2001
10,454 Square Feet Lot
$-- Zestimate®
$179/sqft
$-- HOA
What's special
Finished lower levelSpacious family roomBeautifully maintained and updatedOpen-concept main levelBack patioSeparate storage areaSpacious backyard
- 33 days
- 1,019
- 79
Zillow last checked:
Listing updated:
Listed by:
Danielle M Whitman OFF-D:920-585-1148,
Realty One Group Haven
Source: RANW as distributed by MLS GRID,MLS#: 50333472
Facts & features
Interior
Bedrooms & bathrooms
- Bedrooms: 3
- Bathrooms: 3
- Full bathrooms: 2
- 1/2 bathrooms: 1
Bedroom 1
- Level: Main
- Dimensions: 13x11
Bedroom 2
- Level: Main
- Dimensions: 11x10
Bedroom 3
- Level: Main
- Dimensions: 11x10
Dining room
- Level: Main
- Dimensions: 14x8
Family room
- Level: Lower
- Dimensions: 18x16
Kitchen
- Level: Main
- Dimensions: 16x11
Living room
- Level: Main
- Dimensions: 22x14
Other
- Description: Other - See Remarks
- Level: Lower
- Dimensions: 16x12
Other
- Description: Other
- Level: Lower
- Dimensions: 11x12
Cooling
- Central Air
Appliances
- Included: Dishwasher, Range, Refrigerator
Features
- Basement: Full,Partially Finished,Radon Mitigation System,Finished
- Has fireplace: No
- Fireplace features: None
Interior area
- Total interior livable area: 2,100 sqft
- Finished area above ground: 1,488
- Finished area below ground: 612
Property
Parking
- Total spaces: 2
- Parking features: Attached
- Attached garage spaces: 2
Accessibility
- Accessibility features: 1st Floor Bedroom, 1st Floor Full Bath
Lot
- Size: 10,454 Square Feet
Details
- Parcel number: 70039400
- Zoning: Residential
Construction
Type & style
- Home type: SingleFamily
- Property subtype: Single Family Residence
Materials
- Vinyl Siding
- Foundation: Poured Concrete
Condition
- New construction: No
- Year built: 2001
Utilities & green energy
- Sewer: Public Sewer
- Water: Public
Community & HOA
Location
- Region: Menasha
Financial & listing details
- Price per square foot: $179/sqft
- Tax assessed value: $163,500
- Annual tax amount: $6,218
- Date on market: 9/30/2026
- Inclusions: Stove, Refrigerator, Dishwasher
- Exclusions: Washer and Dryer. Seller's Personal Property
Estimated market value
Not available
Estimated sales range
Not available
Not available
Price history
| Date | Event | Price |
|---|---|---|
| 10/23/2026 | Contingent | $374,900$179/sqft |
Source:  WIREX MLS #50333472 Report a problem | ||
| 10/21/2026 | Price change | $374,900-3.8%$179/sqft |
Source: RANW as distributed by MLS GRID #50333472 Report a problem | ||
| 10/6/2026 | Price change | $389,900-2.5%$186/sqft |
Source: RANW as distributed by MLS GRID #50333472 Report a problem | ||
| 9/30/2026 | Listed for sale | $399,900+35.6%$190/sqft |
Source: RANW as distributed by MLS GRID #50333472 Report a problem | ||
| 9/6/2023 | Listing removed | -- |
Source: WIREX MLS #50247336 Report a problem | ||
| 11/4/2021 | Sold | $295,000-1.6%$140/sqft |
Source: RANW as distributed by MLS GRID #50247336 Report a problem | ||
| 9/16/2021 | Price change | $299,900-2.5%$143/sqft |
Source: RANW as distributed by MLS GRID #50247336 Report a problem | ||
| 9/7/2021 | Listed for sale | $307,700+88.9%$147/sqft |
Source: RANW as distributed by MLS GRID #50247336 Report a problem | ||
| 1/5/2016 | Sold | $162,900$78/sqft |
Source: RANW as distributed by MLS GRID #50128136 Report a problem | ||
| 10/24/2015 | Price change | $162,900-1.2%$78/sqft |
Source: Coldwell Banker The Real Estate Group, Inc. #50128136 Report a problem | ||
| 9/30/2015 | Listed for sale | $164,900-1.8%$79/sqft |
Source: Coldwell Banker The Real Estate Group, Inc. #50128136 Report a problem | ||
| 7/10/2007 | Sold | $167,900$80/sqft |
Source: Agent Provided Report a problem | ||
Public tax history
| Year | Property taxes | Tax assessment |
|---|---|---|
| 2018 | $4,849 +4.6% | $163,500 |
| 2017 | $4,638 -0.8% | $163,500 -2.3% |
| 2016 | $4,675 +3.9% | $167,400 |
| 2015 | $4,500 -3.2% | $167,400 |
| 2014 | $4,651 +12.2% | $167,400 |
| 2013 | $4,145 -5.1% | $167,400 |
| 2011 | $4,368 +5.2% | $167,400 +1.7% |
| 2009 | $4,151 +2.4% | $164,600 |
| 2008 | $4,055 +6.5% | $164,600 +2.3% |
| 2007 | $3,808 | $160,900 +12.8% |
| 2004 | -- | $142,700 |
| 2003 | -- | $142,700 |
Find assessor info on the county website
Monthly payment
Est. payment
Payment breakdown
Explore the cost of this home by adjusting the details. Changes won't be saved.Climate risks
Neighborhood: 54952

Similar homes
- $325,0003 bd3 ba2.1k sqft1123 Stillmeadow Ln, Menasha, WI 54952For Sale
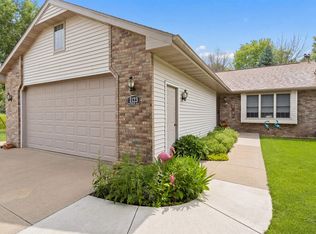 MLS ID #50334246, Patty M Milka. RANW as distributed by MLS GRID
- $389,9003 bd3 ba1.6k sqft1087 Stillmeadow Ln, Menasha, WI 54952For Sale
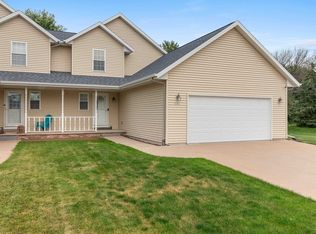 MLS ID #50330553, Jessica R Kalwitz. RANW as distributed by MLS GRID
- $399,9003 bd2 ba1.5k sqft1013 Grassy Meadow Ln, Menasha, WI 54952For Sale
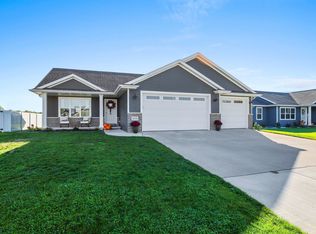 MLS ID #50333920, Leslie N Guilette. RANW as distributed by MLS GRID
- $375,0003 bd3 ba1.7k sqft1119 Fieldview Dr, Menasha, WI 54952For Sale
 MLS ID #50332291, Ryan W Myers. RANW as distributed by MLS GRID
