Welcome home to this spacious 2-story residence in an established Appleton neighborhood surrounded by mature trees. Offering 3 bedrooms, 2.5 baths, and over 2,500 square feet of living space, this home provides plenty of room to spread out. The partially finished basement adds valuable additional space for a rec room, home office, workout area, or hobbies. Enjoy the charm of a mature neighborhood with a peaceful setting and convenient access to all that Appleton has to offer. A wonderful opportunity to make this well-sized home your own! Showings to start 9/18, and all offers to be reviewed 9/20
Active-offer no bump
$425,000
3316 S White Birch Ln, Appleton, WI 54915
3beds
2,607sqft
Single Family Residence
Built in 1987
0.26 Acres Lot
$425,400 Zestimate®
$163/sqft
$-- HOA
What's special
Partially finished basementSurrounded by mature treesPeaceful setting
- 13 days
- 1,085
- 30
Likely to sell faster than
Zillow last checked:
Listing updated:
Listed by:
Matt W Treder CELL:920-284-1445,
Expert Real Estate Partners, LLC
Source: RANW as distributed by MLS GRID,MLS#: 50332716
Facts & features
Interior
Bedrooms & bathrooms
- Bedrooms: 3
- Bathrooms: 3
- Full bathrooms: 2
- 1/2 bathrooms: 1
Bedroom 1
- Level: Upper
- Dimensions: 24x13
Bedroom 2
- Level: Upper
- Dimensions: 14x11
Bedroom 3
- Level: Upper
- Dimensions: 14x10
Family room
- Level: Main
- Dimensions: 21x13
Formal dining room
- Level: Main
- Dimensions: 11x13
Kitchen
- Level: Main
- Dimensions: 15x13
Living room
- Level: Main
- Dimensions: 13x14
Other
- Description: Laundry
- Level: Main
- Dimensions: 5x6
Other
- Description: Rec Room
- Level: Lower
- Dimensions: 17x13
Other
- Description: Bonus Room
- Level: Lower
- Dimensions: 12x13
Other
- Description: 3 Season Rm
- Level: Main
- Dimensions: 11x13
Heating
- Forced Air
Cooling
- Forced Air, Central Air
Appliances
- Included: Dishwasher, Disposal, Range, Refrigerator
Features
- At Least 1 Bathtub, Breakfast Bar, Cable Available, High Speed Internet, Walk-In Closet(s), Formal Dining
- Basement: Full,Partially Finished,Partial Fin. Contiguous
- Number of fireplaces: 1
- Fireplace features: One, Wood Burning
Interior area
- Total interior livable area: 2,607 sqft
- Finished area above ground: 2,230
- Finished area below ground: 377
Property
Parking
- Total spaces: 2
- Parking features: Attached
- Attached garage spaces: 2
Accessibility
- Accessibility features: Laundry 1st Floor
Features
- Patio & porch: Deck
- Fencing: Fenced
Lot
- Size: 0.26 Acres
- Features: Wooded
Details
- Parcel number: 319445100
- Zoning: Residential
Construction
Type & style
- Home type: SingleFamily
- Architectural style: Cape Cod
- Property subtype: Single Family Residence
Materials
- Vinyl Siding
- Foundation: Poured Concrete
Condition
- New construction: No
- Year built: 1987
Utilities & green energy
- Sewer: Public Sewer
- Water: Public
Community & HOA
Location
- Region: Appleton
Financial & listing details
- Price per square foot: $163/sqft
- Tax assessed value: $341,400
- Annual tax amount: $5,588
- Date on market: 9/15/2026
- Inclusions: Stove, refrigerator, dishwasher, microwave, washer, and dryer
- Exclusions: Seller's personal property, pool table
Estimated market value
$425,400
$404,000 - $447,000
$2,430/mo
Price history
| Date | Event | Price |
|---|---|---|
| 9/21/2026 | Contingent | $425,000$163/sqft |
Source:  WIREX MLS #50332716 Report a problem WIREX MLS #50332716 Report a problem | ||
| 9/15/2026 | Listed for sale | $425,000+143%$163/sqft |
Source: RANW as distributed by MLS GRID #50332716 Report a problem | ||
| 10/6/2012 | Sold | $174,900-2.8%$67/sqft |
Source: RANW as distributed by MLS GRID #50059540 Report a problem | ||
| 7/26/2012 | Listed for sale | $179,900+2.9%$69/sqft |
Source: RE/MAX 24/7 Real Estate #50059540 Report a problem | ||
| 6/2/2012 | Listing removed | $174,900$67/sqft |
Source: RE/MAX 24/7 Real Estate #50045009 Report a problem | ||
| 5/11/2012 | Price change | $174,900-2.8%$67/sqft |
Source: RE/MAX 24/7 Real Estate #50045009 Report a problem | ||
| 4/3/2012 | Price change | $179,900-2.7%$69/sqft |
Source: RE/MAX 24/7 Real Estate #50045009 Report a problem | ||
| 3/13/2012 | Price change | $184,900-2.6%$71/sqft |
Source: RE/MAX 24/7 Real Estate #50045009 Report a problem | ||
| 12/1/2011 | Listed for sale | $189,900$73/sqft |
Source: ReMax 24/7 Real Estate LLC #3316swhitebirchln Report a problem | ||
Public tax history
| Year | Property taxes | Tax assessment |
|---|---|---|
| 2025 | $5,588 +6% | $341,400 |
| 2024 | $5,270 -2.6% | $341,400 |
| 2023 | $5,411 +3.6% | $341,400 +43.1% |
| 2022 | $5,225 -1.8% | $238,600 |
| 2021 | $5,319 | $238,600 |
Find assessor info on the county website
Monthly payment
Est. payment
Payment breakdown
Explore the cost of this home by adjusting the details. Changes won't be saved.Climate risks
Neighborhood: 54915
Nearby schools
Schools provided by the listing agent
- Elementary: Berry
- Middle: Madison
- High: Appleton East
Source: RANW as distributed by MLS GRID. This data may not be complete. We recommend contacting the local school district to confirm school assignments for this home.
Similar homes
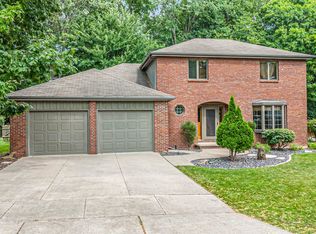
- $399,9004 bd3 ba2.5k sqft609 Scarlet Oak Ct, Appleton, WI 54915For Sale
 MLS ID #50330765, Sandy D Dwyer. RANW as distributed by MLS GRID
 - $459,9004 bd3 ba2.1k sqft33 Pheasant Ct, Appleton, WI 54915For Sale
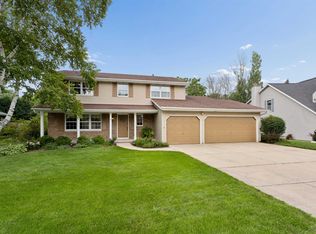 MLS ID #50330909, Tiffany L Holtz. RANW as distributed by MLS GRID
 - $450,9004 bd3 ba2.5k sqft1511 S Rebecca Ln, Appleton, WI 54915For Sale
 MLS ID #50329593, Kathy M Deitrich. RANW as distributed by MLS GRID
 - $499,9003 bd3 ba2.8k sqft1502 E Cranberry Dr, Appleton, WI 54915For Sale
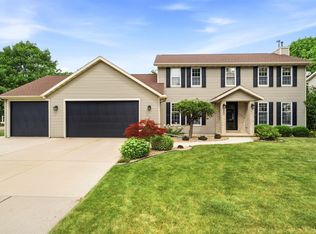 MLS ID #50331349, Tiffany L Holtz. RANW as distributed by MLS GRID
