All Brick well kept RANCH with 75 feet of Little Lake Butte Des Morts frontage. Enter into the home onto real refinished hardwood fls. through the front foyer, Great room, Dining area. New triple pane windows with stunning views of the water and sunsets. Wood burning fireplace and built ins for all those Christmas decorations. Kitchen has newer cabinets plus a pantry closet, new countertops, full stainless steel appliance package and new luxury laminate flooring. 2 nice size bedrooms on the main level with refinished hardwood floors and a remodeled full bathroom. Entering in through the garage offers a large breezeway for setting your groceries down or taking your jacket and boots off before entering into the home. The lower level a poured foundation has space for an additional family room/3rd bedroom and a bathroom if you desire, since it is on a hill and you could make it a full walk out lower level with patio doors. Updated furnace, Air Conditioning and new basement wnds. Black rod iron fenced area in the yard with cute solar lights. Come see your waterfrontage home in a convenient location right in town.
Active-no offer
$399,900
704 Lakecrest Dr, Menasha, WI 54952
2beds
1,191sqft
Single Family Residence
Built in 1950
0.27 Acres Lot
$402,200 Zestimate®
$336/sqft
$-- HOA
What's special
Waterfrontage homeUpdated furnacePantry closetGreat roomDining areaCute solar lightsBuilt ins
- 17 days
- 1,381
- 57
Zillow last checked:
Listing updated:
Listed by:
Carol A DeDecker 920-702-0186,
Shiny Key Realty, LLC
Source: RANW as distributed by MLS GRID,MLS#: 50335249
Facts & features
Interior
Bedrooms & bathrooms
- Bedrooms: 2
- Bathrooms: 1
- Full bathrooms: 1
Bedroom 1
- Level: Main
- Dimensions: 13x18
Bedroom 2
- Level: Main
- Dimensions: 13x12
Dining room
- Level: Main
- Dimensions: 9x16
Kitchen
- Level: Main
- Dimensions: 10x14
Living room
- Level: Main
- Dimensions: 14x16
Other
- Description: Mud Room
- Level: Main
- Dimensions: 10x9
Other
- Description: Foyer
- Level: Main
- Dimensions: 4x5
Heating
- Forced Air
Cooling
- Forced Air, Central Air
Appliances
- Included: Dryer, Microwave, Range, Refrigerator, Washer
Features
- Basement: Full,Bath/Stubbed,Sump Pump
- Number of fireplaces: 1
- Fireplace features: Wood Burning, One
Interior area
- Total interior livable area: 1,191 sqft
- Finished area above ground: 1,191
- Finished area below ground: 0
Property
Parking
- Total spaces: 1
- Parking features: Attached, Garage Door Opener
- Attached garage spaces: 1
Accessibility
- Accessibility features: 1st Floor Bedroom, 1st Floor Full Bath, Level Drive, Low Pile Or No Carpeting, Open Floor Plan
Features
- On waterfront: Yes
- Waterfront features: Lake
- Body of water: Little Lake Butte Des Morts
Lot
- Size: 0.27 Acres
- Dimensions: 75x160
- Features: Sidewalk
Details
- Parcel number: 20068400
- Zoning: Residential
Construction
Type & style
- Home type: SingleFamily
- Architectural style: Ranch
- Property subtype: Single Family Residence
Materials
- Brick
- Foundation: Poured Concrete
Condition
- New construction: No
- Year built: 1950
Utilities & green energy
- Sewer: Public Sewer
- Water: Public
Community & HOA
Location
- Region: Menasha
Financial & listing details
- Price per square foot: $336/sqft
- Tax assessed value: $202,500
- Annual tax amount: $5,505
- Date on market: 11/3/2026
- Inclusions: Stove/Oven, Refrigerator, Microwave, Washer, Dryer
- Exclusions: Sellers personal property
Estimated market value
$402,200
$382,000 - $422,000
$1,298/mo
Price history
| Date | Event | Price |
|---|---|---|
| 11/3/2026 | Listed for sale | $399,900+125.3%$336/sqft |
Source: RANW as distributed by MLS GRID #50335249 Report a problem | ||
| 9/18/2017 | Sold | $177,500$149/sqft |
Source: Public Record Report a problem | ||
Public tax history
| Year | Property taxes | Tax assessment |
|---|---|---|
| 2024 | -- | $202,500 |
| 2023 | $4,412 | $202,500 |
| 2022 | $4,412 +1.6% | $202,500 +4.1% |
| 2021 | $4,343 +2.5% | $194,500 +9.6% |
| 2020 | $4,237 -18.6% | $177,400 -40.7% |
| 2019 | $5,204 | $299,000 +61.6% |
| 2018 | $5,204 +2.3% | $185,000 |
| 2017 | $5,086 +1.6% | $185,000 |
| 2016 | $5,008 +2.4% | $185,000 |
| 2015 | $4,892 +0.6% | $185,000 |
| 2014 | $4,865 -1.1% | $185,000 |
| 2013 | $4,917 +1.3% | $185,000 |
| 2012 | $4,853 -9.5% | $185,000 -9% |
| 2011 | $5,359 +1.9% | $203,300 |
| 2010 | $5,260 +1.7% | $203,300 |
| 2009 | $5,173 +4.8% | $203,300 |
| 2008 | $4,937 +4% | $203,300 |
| 2007 | $4,748 -2.5% | $203,300 |
| 2006 | $4,868 -0.2% | $203,300 |
| 2005 | $4,876 +19.5% | $203,300 |
| 2004 | $4,081 | $203,300 +53.4% |
| 2003 | -- | $132,500 |
| 2002 | $3,850 | $132,500 |
| 2001 | $3,850 +6.6% | $132,500 |
| 2000 | $3,612 | $132,500 |
Find assessor info on the county website
Monthly payment
Est. payment
Payment breakdown
Explore the cost of this home by adjusting the details. Changes won't be saved.Climate risks
Neighborhood: 54952

Similar homes
- $434,9003 bd2 ba1.6k sqft1583 Butte Des Morts Beach Rd, Neenah, WI 54956For Sale
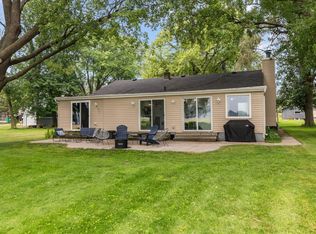 MLS ID #50331387, Nikki M Free. RANW as distributed by MLS GRID
- $399,9003 bd2 ba1.5k sqft1013 Grassy Meadow Ln, Menasha, WI 54952For Sale
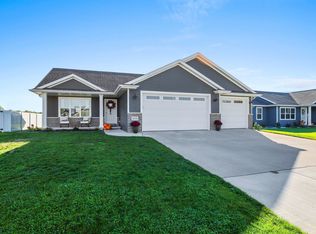 MLS ID #50333920, Leslie N Guilette. RANW as distributed by MLS GRID
- $389,9003 bd3 ba1.6k sqft1087 Stillmeadow Ln, Menasha, WI 54952For Sale
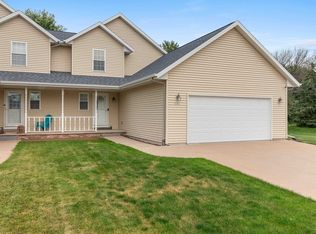 MLS ID #50330553, Jessica R Kalwitz. RANW as distributed by MLS GRID
- $329,5003 bd2 ba1.6k sqft1168 Meadow Ln, Menasha, WI 54952For Sale
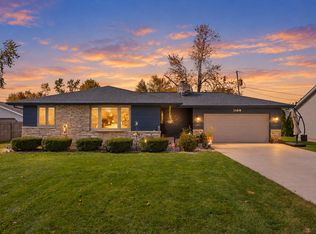 MLS ID #50334660, Bill Van Offeren. RANW as distributed by MLS GRID
