Pride of ownership shines throughout this immaculate 4-bedroom, 2-bath home in a desirable South Neenah location! Move-in ready and exceptionally well maintained, this home offers distinct living spaces that provide flexibility for relaxing, entertaining, or working from home. Every detail has been attended to, making it neat, clean, and truly amazing. The spacious kitchen features a convenient snack bar and pantry, while the insulated garage boasts an attractive epoxy floor. Enjoy the beautifully landscaped yard and the deck with pergola enclosed porch . Immaculate inside and out, this home is sure to impress from the moment you arrive. A true "WOW" property you won't want to miss!
Active-no offer
$429,900
2631 Grassy Ln, Neenah, WI 54956
4beds
1,795sqft
:
Get pre-qualified$2,913/mo
Single Family Residence
Built in 2008
7,840 Square Feet Lot
$438,200 Zestimate®
$239/sqft
$-- HOA
What's special
Insulated garageAttractive epoxy floorDistinct living spacesSpacious kitchenBeautifully landscaped yardConvenient snack bar
- 16 days |
- 1,584 |
- 18 |
Zillow last checked:
Listing updated:
Listed by:
Mike J Karisny OFF-D:920-740-5556,
Acre Realty, Ltd.,
Mary M Malloy 920-731-5556,
Acre Realty, Ltd.
Source: RANW as distributed by MLS GRID,MLS#: 50328721
Facts & features
Interior
Bedrooms & bathrooms
- Bedrooms: 4
- Bathrooms: 2
- Full bathrooms: 2
Bedroom 1
- Level: Upper
- Dimensions: 13X11
Bedroom 2
- Level: Upper
- Dimensions: 10X9
Bedroom 3
- Level: Lower
- Dimensions: 11X10
Bedroom 4
- Level: Lower
- Dimensions: 11X12
Dining room
- Level: Upper
- Dimensions: 13X11
Family room
- Level: Lower
- Dimensions: 16X12
Kitchen
- Level: Upper
- Dimensions: 13X11
Living room
- Level: Main
- Dimensions: 16X15
Other
- Description: Laundry
- Level: Lower
- Dimensions: 7X6
Heating
- Forced Air
Cooling
- Forced Air, Central Air
Appliances
- Included: Dishwasher, Disposal, Dryer, Microwave, Range, Refrigerator, Washer
Features
- Pantry
- Basement: Partial,Radon Mitigation System,Sump Pump,Finished
- Number of fireplaces: 1
- Fireplace features: One, Electric
Interior area
- Total interior livable area: 1,795 sqft
- Finished area above ground: 1,102
- Finished area below ground: 693
Property
Parking
- Total spaces: 2
- Parking features: Attached
- Attached garage spaces: 2
Accessibility
- Accessibility features: Not Applicable
Features
- Patio & porch: Deck, Patio
Lot
- Size: 7,840 Square Feet
Details
- Parcel number: 0217100000
- Zoning: Residential
Construction
Type & style
- Home type: SingleFamily
- Architectural style: Other
- Property subtype: Single Family Residence
Materials
- Vinyl Siding
- Foundation: Poured Concrete
Condition
- New construction: No
- Year built: 2008
Utilities & green energy
- Sewer: Public Sewer
- Water: Public
Community & HOA
Location
- Region: Neenah
Financial & listing details
- Price per square foot: $239/sqft
- Tax assessed value: $289,000
- Annual tax amount: $4,786
- Date on market: 7/8/2026
- Inclusions: Range, Refrigerator, Washer, Dryer, Microwave
- Exclusions: Sellers Personal Property
Estimated market value
$438,200
$416,000 - $460,000
$2,432/mo
Price history
| Date | Event | Price |
|---|---|---|
| 7/8/2026 | Listed for sale | $429,900+216.1%$239/sqft |
Source: RANW as distributed by MLS GRID #50328721 Report a problem | ||
| 12/1/2009 | Sold | $136,000$76/sqft |
Source: RANW as distributed by MLS GRID #20904322 Report a problem | ||
Public tax history
| Year | Property taxes | Tax assessment |
|---|---|---|
| 2024 | $4,590 +4.3% | $289,000 |
| 2023 | $4,400 +9.2% | $289,000 +43.1% |
| 2022 | $4,028 -0.9% | $202,000 +0.5% |
| 2021 | $4,066 -1.8% | $201,000 |
| 2020 | $4,141 +29.2% | $201,000 |
| 2019 | $3,204 | $201,000 +40.3% |
| 2018 | $3,204 -10.4% | $143,300 |
| 2017 | $3,575 -4% | $143,300 |
| 2016 | $3,723 | $143,300 |
| 2015 | $3,723 -1.6% | $143,300 |
| 2014 | $3,783 -4.1% | $143,300 +1.2% |
| 2013 | $3,944 | $141,600 |
| 2012 | $3,944 | $141,600 |
| 2011 | -- | $141,600 -3.9% |
| 2010 | $3,769 +32.1% | $147,400 +112.7% |
| 2009 | $2,852 | $69,300 |
| 2008 | -- | -- |
Find assessor info on the county website
Monthly payment
Est. payment
Payment breakdown
Explore the cost of this home by adjusting the details. Changes won't be saved.Climate risks
Neighborhood: 54956
Nearby schools
GreatSchools rating
- 10/10Lakeview Elementary SchoolGrades: K-4Distance: 0.3 mi
- 7/10Shattuck Middle SchoolGrades: 4-8Distance: 1.9 mi
- 9/10Neenah High SchoolGrades: 9-12Distance: 3.9 mi
- $378,9003 bd2 ba4.6k sqft2627 Grassy Ln, Neenah, WI 54956Off Market
- $381,1003 bd2 ba4.9k sqft2635 Grassy Ln, Neenah, WI 54956Off Market
- $340,7003 bd1 ba1k sqft2623 Grassy Lane, Neenah, WI 54956Off Market

- $359,7003 bd1 ba4.2k sqft2623 Grassy Ln, Neenah, WI 54956Off Market
- $355,0003 bd3 ba1.4k sqft2639 Grassy Ln, Neenah, WI 54956Sold
- $405,2004 bd2 ba2.2k sqft271 Fort Dr, Neenah, WI 54956Off Market
- $403,1003 bd2 ba2.8k sqft2630 Grassy Ln, Neenah, WI 54956Off Market
- $403,9003 bd2 ba2.8k sqft2626 Grassy Ln, Neenah, WI 54956Off Market
A local agent can set up tours, give advice and negotiate with sellers.
Similar homes
- $396,0004 bd3 ba1.7k sqft275 Fort Dr, Neenah, WI 54956For Sale
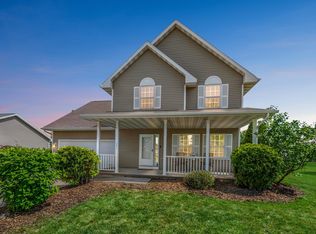 MLS ID #50328728, Jodi I Carlson. RANW as distributed by MLS GRID
 - $399,9004 bd3 ba2k sqft2530 Grassy Ln, Neenah, WI 54956For Sale
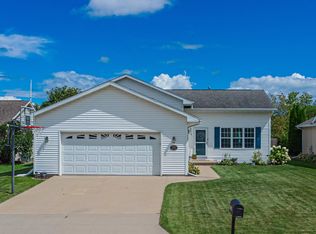 MLS ID #50328404, Kelly L Davies. RANW as distributed by MLS GRID
 - $439,9003 bd2 ba2.5k sqft1301 Kampo Dr, Neenah, WI 54956For Sale
 MLS ID #50327411, Skye N Meidam. RANW as distributed by MLS GRID
 - $485,0004 bd3 ba2.2k sqft1578 Lone Oak Dr, Neenah, WI 54956For Sale
 MLS ID #50327098, Kim R Batterman. RANW as distributed by MLS GRID
 - $465,0003 bd3 ba2k sqft1326 Winter Wheat Dr, Neenah, WI 54956For SaleMLS ID #50325904, Rachel A Bachand. RANW as distributed by MLS GRID
- $445,0003 bd2 ba1.5k sqft1532 Liberty Ave, Neenah, WI 54956For SaleMLS ID #50328545, Nicole M Annis. RANW as distributed by MLS GRID
- $369,0003 bd2 ba1.9k sqft1595 Nelson Ct, Neenah, WI 54956For SaleMLS ID #50328232, Kyle D Meyer. RANW as distributed by MLS GRID
- $389,9004 bd3 ba2k sqft2315 Meadow Flower Ct, Neenah, WI 54956For SaleMLS ID #50328568, Mike J Karisny. RANW as distributed by MLS GRID
- $399,9003 bd2 ba1.6k sqftN1779 Swanee Cir, Greenville, WI 54942For SaleMLS ID #50329540, Dean D Haack. RANW as distributed by MLS GRID
- $497,0004 bd3 ba2.4k sqft1905 Wasilla Ln, Neenah, WI 54956For SaleMLS ID #50328647, Skye N Meidam. RANW as distributed by MLS GRID
- $339,9003 bd2 ba1.6k sqft2209 High Meadows Ln, Neenah, WI 54956For SaleMLS ID #50327975, Chris A Miller. RANW as distributed by MLS GRID
- $334,5003 bd2 ba1.9k sqft456 Pleasant Ct, Neenah, WI 54956For SaleMLS ID #50326264, Annette L Hetrick. RANW as distributed by MLS GRID
- $449,9003 bd3 ba2.4k sqft3324 S White Birch Ln, Appleton, WI 54915For SaleMLS ID #50329527, Mike J Karisny. RANW as distributed by MLS GRID
- $369,9003 bd4 ba1.6k sqft1111 Kerwin Rd, Neenah, WI 54956For SaleMLS ID #50327815, Mike J Karisny. RANW as distributed by MLS GRID
- $425,0004 bd3 ba2.6k sqft1330 N Briarcliff Dr, Appleton, WI 54915For SaleMLS ID #50329509, Vicky S Beckman. RANW as distributed by MLS GRID
- $384,9003 bd3 ba2.1k sqft1123 Stillmeadow Ln, Menasha, WI 54952For SaleMLS ID #50328609, Laurie A Smith. RANW as distributed by MLS GRID
- $439,9004 bd3 ba2.5k sqftN9433 Evan St, Appleton, WI 54915For SaleMLS ID #50328813, Trevor D Dehart. RANW as distributed by MLS GRID
- $319,9003 bd2 ba1.8k sqft1140 Grassy Plains Dr, Neenah, WI 54956For SaleMLS ID #50328128, Carrie A VanDeraa-Powell. RANW as distributed by MLS GRID
- $425,0003 bd3 ba1.8k sqftW2434 Snowberry Dr, Appleton, WI 54915For SaleMLS ID #50328768, Timothy J Krause. RANW as distributed by MLS GRID
- $419,8004 bd3 ba2.3k sqftW6034 Paige Way, Appleton, WI 54915For SaleMLS ID #50326803, Helena A Jacyno. RANW as distributed by MLS GRID
