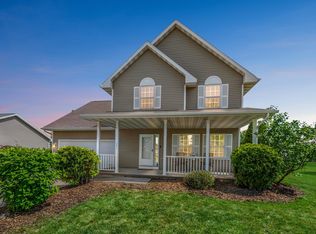
Memories are waiting to be made in this bright and beautiful quad-level tucked away on a quiet cul-de-sac! Vaulted ceilings and an inviting layout create a home that feels open, comfortable, and effortless. The main level is made for gathering with the kitchen featuring quartz countertops, tile backsplash, breakfast bar, and pantry! Unwind in the primary with private ensuite or cozy up in the lower-level family room with gas fireplace. The bonus room offers endless possibilities for a home office, playroom, or creative space. Outside, enjoy a fully fenced backyard with a concrete patio and playset. Cue the backyard BBQs, basketball games, and summer nights you won’t want to end.
Active-offer no bump
$399,900
2530 Grassy Ln, Neenah, WI 54956
4beds
2,070sqft
:
Get pre-qualified$2,709/mo
Single Family Residence
Built in 2005
7,840 Square Feet Lot
$404,700 Zestimate®
$193/sqft
$-- HOA
What's special
Breakfast barTile backsplashPrimary with private ensuiteBright and beautiful quad-levelVaulted ceilingsFully fenced backyardKitchen featuring quartz countertops
- 22 days |
- 1,104 |
- 34 |
Zillow last checked:
Listing updated:
Listed by:
Kelly L Davies 920-791-9047,
LPT Realty-Kelly Davies Homes Team,
Brittney J Jungen 920-422-4178,
LPT Realty-Kelly Davies Homes Team
Source: RANW as distributed by MLS GRID,MLS#: 50328404
Facts & features
Interior
Bedrooms & bathrooms
- Bedrooms: 4
- Bathrooms: 3
- Full bathrooms: 3
Bedroom 1
- Level: Upper
- Dimensions: 15X14
Bedroom 2
- Level: Upper
- Dimensions: 10X10
Bedroom 3
- Level: Upper
- Dimensions: 10X10
Bedroom 4
- Level: Lower
- Dimensions: 15X11
Family room
- Level: Lower
- Dimensions: 22X13
Kitchen
- Level: Main
- Dimensions: 20X11
Living room
- Level: Main
- Dimensions: 16X11
Other
- Description: Bonus Room
- Level: Lower
- Dimensions: 09X14
Heating
- Forced Air
Cooling
- Forced Air, Central Air
Appliances
- Included: Dishwasher, Microwave, Range, Refrigerator
Features
- At Least 1 Bathtub, Breakfast Bar, Pantry, Vaulted Ceiling(s)
- Basement: Full,Partial Fin. Contiguous
- Number of fireplaces: 1
- Fireplace features: One, Gas
Interior area
- Total interior livable area: 2,070 sqft
- Finished area above ground: 1,200
- Finished area below ground: 870
Video & virtual tour
Property
Parking
- Total spaces: 2
- Parking features: Attached
- Attached garage spaces: 2
Accessibility
- Accessibility features: Not Applicable
Features
- Patio & porch: Patio
- Fencing: Fenced
Lot
- Size: 7,840 Square Feet
Details
- Parcel number: 0216220000
- Zoning: Residential
Construction
Type & style
- Home type: SingleFamily
- Architectural style: Other
- Property subtype: Single Family Residence
Materials
- Vinyl Siding
- Foundation: Poured Concrete
Condition
- New construction: No
- Year built: 2005
Utilities & green energy
- Sewer: Public Sewer
- Water: Public
Community & HOA
Community
- Subdivision: Castle Oaks
Location
- Region: Neenah
Financial & listing details
- Price per square foot: $193/sqft
- Tax assessed value: $295,500
- Annual tax amount: $4,897
- Date on market: 7/1/2026
- Inclusions: Refrigerator, Microwave, Stove/Range, Dishwasher, & Play Set
- Exclusions: Washer, Dryer, Water Softener, Ring Doorbell, & Seller's Personal Property
Estimated market value
$404,700
$384,000 - $425,000
$2,684/mo
Price history
| Date | Event | Price |
|---|---|---|
| 7/4/2026 | Contingent | $399,900$193/sqft |
Source:  WIREX MLS #50328404 Report a problem WIREX MLS #50328404 Report a problem | ||
| 7/1/2026 | Listed for sale | $399,900+5.5%$193/sqft |
Source: RANW as distributed by MLS GRID #50328404 Report a problem | ||
| 10/12/2025 | Listing removed | $379,000$183/sqft |
Source: WIREX MLS #50313959 Report a problem | ||
| 10/1/2025 | Price change | $379,000-0.8%$183/sqft |
Source: RANW as distributed by MLS GRID #50313959 Report a problem | ||
| 9/22/2025 | Price change | $381,900-0.8%$184/sqft |
Source: WIREX MLS #50313959 Report a problem | ||
| 9/11/2025 | Price change | $384,900-1.3%$186/sqft |
Source: RANW as distributed by MLS GRID #50313959 Report a problem | ||
| 9/2/2025 | Price change | $389,900-2.5%$188/sqft |
Source: WIREX MLS #50313959 Report a problem | ||
| 8/25/2025 | Listed for sale | $399,900+78.5%$193/sqft |
Source: RANW as distributed by MLS GRID #50313959 Report a problem | ||
| 12/6/2019 | Sold | $224,000+1.9%$108/sqft |
Source: RANW as distributed by MLS GRID #50212636 Report a problem | ||
| 10/14/2019 | Listed for sale | $219,900+29.7%$106/sqft |
Source: RE/MAX 24/7 Real Estate #50212636 Report a problem | ||
| 8/26/2006 | Sold | $169,500$82/sqft |
Source: RANW as distributed by MLS GRID #20607010 Report a problem | ||
Public tax history
| Year | Property taxes | Tax assessment |
|---|---|---|
| 2024 | $4,697 +4.3% | $295,500 |
| 2023 | $4,504 +8.7% | $295,500 +42.4% |
| 2022 | $4,144 -1.4% | $207,500 |
| 2021 | $4,204 -1.8% | $207,500 |
| 2020 | $4,279 -7.3% | $207,500 |
| 2019 | $4,619 | $207,500 +35.6% |
| 2018 | $4,619 +2.4% | $153,000 |
| 2017 | $4,512 +4.3% | $153,000 |
| 2016 | $4,324 | $153,000 |
| 2015 | $4,324 -1.8% | $153,000 |
| 2014 | $4,405 -6.6% | $153,000 |
| 2013 | $4,717 | $153,000 |
| 2012 | $4,717 | $153,000 |
| 2011 | -- | $153,000 -5.6% |
| 2010 | $4,468 -9% | $162,000 |
| 2009 | $4,908 +10.5% | $162,000 |
| 2008 | $4,443 +21.6% | $162,000 |
| 2007 | $3,654 +6.6% | $162,000 |
| 2006 | $3,429 | $162,000 |
| 2005 | -- | -- |
Find assessor info on the county website
Monthly payment
Est. payment
Payment breakdown
Explore the cost of this home by adjusting the details. Changes won't be saved.Climate risks
Neighborhood: 54956
Nearby schools
GreatSchools rating
- 10/10Lakeview Elementary SchoolGrades: K-4Distance: 0.2 mi
- 7/10Shattuck Middle SchoolGrades: 4-8Distance: 1.8 mi
- 9/10Neenah High SchoolGrades: 9-12Distance: 3.8 mi
Schools provided by the listing agent
- Elementary: Lakeview
- Middle: Neenah Middle School
- High: Neenah
Source: RANW as distributed by MLS GRID. This data may not be complete. We recommend contacting the local school district to confirm school assignments for this home.
- $385,7003 bd2 ba5.9k sqft2534 Grassy Ln, Neenah, WI 54956Off Market
- $370,8003 bd2 ba5.2k sqft2526 Grassy Ln, Neenah, WI 54956Off Market
- $386,6003 bd3 ba2.7k sqft2538 Grassy Ln, Neenah, WI 54956Off Market
- $40,500-- bd-- ba-- sqftCavalry Ln, Neenah, WI 54956Off Market
- $380,9003 bd2 ba2.6k sqft2533 Maple Grove Dr, Neenah, WI 54956Off Market
- $343,2003 bd1 ba2.6k sqft2537 Maple Grove Dr, Neenah, WI 54956Off Market
- $386,1003 bd3 ba2.1k sqft2529 Maple Grove Dr, Neenah, WI 54956Off Market
- $414,0003 bd2 ba1.5k sqft2522 Grassy Ln, Neenah, WI 54956Off Market
A local agent can set up tours, give advice and negotiate with sellers.
Similar homes
- $396,0004 bd3 ba1.7k sqft275 Fort Dr, Neenah, WI 54956For Sale
 MLS ID #50328728, Jodi I Carlson. RANW as distributed by MLS GRID
 - $429,9004 bd2 ba1.7k sqft2631 Grassy Ln, Neenah, WI 54956For Sale
 MLS ID #50328721, Mike J Karisny. RANW as distributed by MLS GRID
 - $499,9004 bd3 ba2.7k sqft1594 Lone Oak Dr, Neenah, WI 54956For Sale
 MLS ID #50329533, Emelia M Bornemann. RANW as distributed by MLS GRID
 - $389,9004 bd3 ba2k sqft2315 Meadow Flower Ct, Neenah, WI 54956For Sale
 MLS ID #50328568, Mike J Karisny. RANW as distributed by MLS GRID
 - $439,9003 bd2 ba2.5k sqft1301 Kampo Dr, Neenah, WI 54956For SaleMLS ID #50327411, Skye N Meidam. RANW as distributed by MLS GRID
- $369,0003 bd2 ba1.9k sqft1595 Nelson Ct, Neenah, WI 54956For SaleMLS ID #50328232, Kyle D Meyer. RANW as distributed by MLS GRID
- $485,0004 bd3 ba2.2k sqft1578 Lone Oak Dr, Neenah, WI 54956For SaleMLS ID #50327098, Kim R Batterman. RANW as distributed by MLS GRID
- $465,0003 bd3 ba2k sqft1326 Winter Wheat Dr, Neenah, WI 54956For SaleMLS ID #50325904, Rachel A Bachand. RANW as distributed by MLS GRID
- $425,0004 bd3 ba3k sqft37 Butte Des Morts Ct, Appleton, WI 54914For SaleMLS ID #50329467, Annette L Hetrick. RANW as distributed by MLS GRID
- $417,9003 bd3 ba2.2k sqft1919 Brookfield Dr, Neenah, WI 54956For SaleMLS ID #50328626, Jessica R Kalwitz. RANW as distributed by MLS GRID
- $334,5003 bd2 ba1.9k sqft456 Pleasant Ct, Neenah, WI 54956For SaleMLS ID #50326264, Annette L Hetrick. RANW as distributed by MLS GRID
- $399,9003 bd2 ba1.6k sqftN1779 Swanee Cir, Greenville, WI 54942For SaleMLS ID #50329540, Dean D Haack. RANW as distributed by MLS GRID
- $445,0003 bd2 ba1.5k sqft1532 Liberty Ave, Neenah, WI 54956For SaleMLS ID #50328545, Nicole M Annis. RANW as distributed by MLS GRID
- $369,9003 bd4 ba1.6k sqft1111 Kerwin Rd, Neenah, WI 54956For SaleMLS ID #50327815, Mike J Karisny. RANW as distributed by MLS GRID
- $339,9003 bd2 ba1.6k sqft2209 High Meadows Ln, Neenah, WI 54956For SaleMLS ID #50327975, Chris A Miller. RANW as distributed by MLS GRID
- $384,9003 bd3 ba2.1k sqft1123 Stillmeadow Ln, Menasha, WI 54952For SaleMLS ID #50328609, Laurie A Smith. RANW as distributed by MLS GRID
- $497,0004 bd3 ba2.4k sqft1905 Wasilla Ln, Neenah, WI 54956For SaleMLS ID #50328647, Skye N Meidam. RANW as distributed by MLS GRID
- $399,9004 bd3 ba2.1k sqftN9443 Handel Dr, Appleton, WI 54915For SaleMLS ID #50327977, Ingrid Landry. RANW as distributed by MLS GRID
- $399,9003 bd3 ba2.2k sqft2623 W Sunnyview Cir, Appleton, WI 54914For SaleMLS ID #50328834, Amanda M Furman. RANW as distributed by MLS GRID
- $319,9003 bd2 ba1.8k sqft1140 Grassy Plains Dr, Neenah, WI 54956For SaleMLS ID #50328128, Carrie A VanDeraa-Powell. RANW as distributed by MLS GRID
