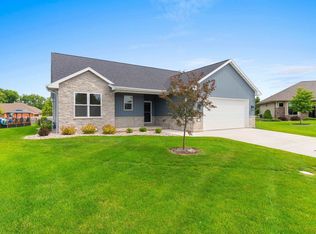
New 3 bedroom ranch home built by Lorbiecki Homes, LLC. Quartz countertops throughout. Kitchen features a large island, a walk in pantry. The primary suite includes a walk in closet, a wall closet and a double vanity. Great room, dining and kitchen have a cathedral ceiling. An electric fireplace is in the great room. Basement is stubbed for a future bath and has an egress window. Passive radon system. Concrete driveway, 16x16 patio, walkway to front stoop included. Estimated completion date Sept 18, 2026.
Active-no offer
$459,000
2951 Winnipeg St, Menasha, WI 54952
3beds
1,601sqft
Single Family Residence
Built in 2026
0.25 Acres Lot
$-- Zestimate®
$287/sqft
$-- HOA
What's special
Quartz countertops throughoutWalk in pantryWalkway to front stoopDouble vanity
- 5 days |
- 129 |
- 5 |
Zillow last checked:
Listing updated:
Listed by:
Lisa C Schmidt CELL:920-841-9509,
Keller Williams Fox Cities
Source: RANW as distributed by MLS GRID,MLS#: 50329210
Facts & features
Interior
Bedrooms & bathrooms
- Bedrooms: 3
- Bathrooms: 2
- Full bathrooms: 2
Bedroom 1
- Level: Main
- Dimensions: 14x13
Bedroom 2
- Level: Main
- Dimensions: 10x11
Bedroom 3
- Level: Main
- Dimensions: 12x10
Dining room
- Level: Main
- Dimensions: 11x8
Kitchen
- Level: Main
- Dimensions: 10x11
Living room
- Level: Main
- Dimensions: 20x16
Other
- Description: Mud Room
- Level: Main
- Dimensions: 9x7
Heating
- Forced Air
Cooling
- Forced Air, Central Air
Appliances
- Included: Dishwasher, Microwave
Features
- Basement: Full,Bath/Stubbed,Sump Pump
- Number of fireplaces: 1
- Fireplace features: One, Electric
Interior area
- Total interior livable area: 1,601 sqft
- Finished area above ground: 1,601
- Finished area below ground: 0
Property
Parking
- Total spaces: 3
- Parking features: Attached
- Attached garage spaces: 3
Accessibility
- Accessibility features: 1st Floor Bedroom, 1st Floor Full Bath, Laundry 1st Floor
Lot
- Size: 0.25 Acres
Details
- Parcel number: 70081626
- Zoning: Residential
Construction
Type & style
- Home type: SingleFamily
- Property subtype: Single Family Residence
Materials
- Stone, Vinyl Siding
- Foundation: Poured Concrete
Condition
- New construction: No
- Year built: 2026
Details
- Builder name: Lorbiecki Homes, LLC
Utilities & green energy
- Sewer: Public Sewer
- Water: Public
Community & HOA
Community
- Subdivision: Lake Park Heights
Location
- Region: Menasha
Financial & listing details
- Price per square foot: $287/sqft
- Annual tax amount: $762
- Date on market: 7/16/2026
- Inclusions: Dishwasher, microwave, driveway, walkway to front stoop, patio, passive radon system
- Exclusions: Refrigerator, stove, curb, street, gutter, sidewalk, driveway apron
Estimated market value
Not available
Estimated sales range
Not available
Not available
Price history
| Date | Event | Price |
|---|---|---|
| 7/16/2026 | Listed for sale | $459,000$287/sqft |
Source: RANW as distributed by MLS GRID #50329210 Report a problem | ||
Public tax history
Tax history is unavailable.
Monthly payment
Est. payment
Payment breakdown
Explore the cost of this home by adjusting the details. Changes won't be saved.Climate risks
Neighborhood: 54952
Nearby schools
GreatSchools rating
- 7/10McKinley Elementary SchoolGrades: PK-5Distance: 1.8 mi
- 3/10Madison Middle SchoolGrades: 6-8Distance: 2.2 mi
- 5/10East High SchoolGrades: 9-12Distance: 2.1 mi
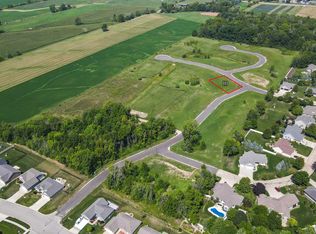
- $75,8000.25 AcresWinnipeg St #111, Menasha, WI 54952Pending
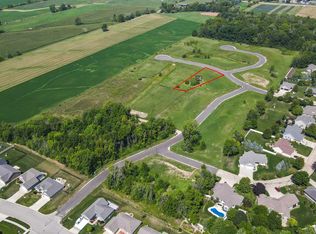
- $90,0000.61 AcresWinnipeg St #110, Menasha, WI 54952Sold
- $60,9009,583.2 Square FeetLotus Trl #112, Menasha, WI 54952Sold

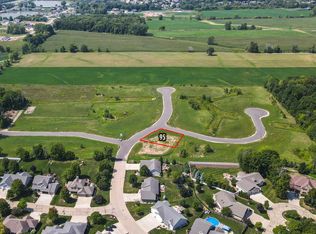
- $66,00010,454.4 Square FeetWinnipeg St #95, Menasha, WI 54952Sold
- $484,9003 bd2 ba1.8k sqft3022 Winnipeg St, Menasha, WI 54952Pending
- $64,30810,454.4 Square FeetWinnipeg St #94, Menasha, WI 54952Sold
- $88,2500.29 AcresLotus Trl #93, Menasha, WI 54952Sold
- $67,90010,454.4 Square FeetMadi Ct #96, Menasha, WI 54952Sold
A local agent can set up tours, give advice and negotiate with sellers.
Similar homes
- $459,0003 bd2 ba1.6k sqft1005 Lotus Trl, Menasha, WI 54952For Sale
 MLS ID #50329477, Autumn M Schunke. RANW as distributed by MLS GRID
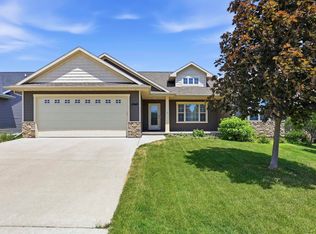
 - $441,9003 bd2 ba2.2k sqft2948 Chrystella Dr, Menasha, WI 54952For Sale
 MLS ID #50327585, Michael J Christianson. RANW as distributed by MLS GRID
 - $479,9003 bd2 ba1.8k sqft901 Clover Ct, Menasha, WI 54952For Sale
 MLS ID #50327807, Tiffany L Holtz. RANW as distributed by MLS GRID
 - $449,9003 bd3 ba1.8k sqft920 Clover Ct, Menasha, WI 54952For Sale
 MLS ID #50322670, Ryan W Myers. RANW as distributed by MLS GRID
 - $435,9002 bd2 ba1.6k sqftN9095 Southtowne Dr, Menasha, WI 54952New ConstructionMLS ID #50328901, Abby M Reindl. RANW as distributed by MLS GRID
- $449,9004 bd3 ba2.2k sqft1124 Harold Dr, Menasha, WI 54952For SaleMLS ID #50328494, Stephanie J Hoernke. RANW as distributed by MLS GRID
- $384,9003 bd3 ba2k sqft1028 Durham Ln, Menasha, WI 54952For SaleMLS ID #50329159, Timothy J Krause. RANW as distributed by MLS GRID
- $384,9003 bd3 ba2.1k sqft1123 Stillmeadow Ln, Menasha, WI 54952For SaleMLS ID #50328609, Laurie A Smith. RANW as distributed by MLS GRID
- $459,9003 bd2 ba1.6k sqftW5765 Roundstone Pl, Menasha, WI 54952For SaleMLS ID #50321591, Ryan T Corbett. RANW as distributed by MLS GRID
- $419,9003 bd2 ba1.5k sqftW6530 Breese Way, Appleton, WI 54913For SaleMLS ID #50329135, Mike J Karisny. RANW as distributed by MLS GRID
- $469,9002 bd2 ba2.1k sqft874 Fountain Way, Menasha, WI 54952For SaleMLS ID #50321753, Ryan W Myers. RANW as distributed by MLS GRID
- $509,9003 bd2 ba1.8k sqftW5890 Edgewood Dr, Menasha, WI 54952New ConstructionMLS ID #50327609, Parker R Dewitt. RANW as distributed by MLS GRID
- $424,9003 bd2 ba2k sqftN9626 Darboy Dr, Appleton, WI 54915For SaleMLS ID #50329058, Cory K Blohm. RANW as distributed by MLS GRID
- $400,0004 bd3 ba2.2k sqftN9182 Dylan Dr, Appleton, WI 54915For SaleMLS ID #50328749, Heather Gossen. RANW as distributed by MLS GRID
- $474,9003 bd3 ba1.7k sqftW5773 Roundstone Pl, Menasha, WI 54952For SaleMLS ID #50321629, Ryan T Corbett. RANW as distributed by MLS GRID
- $495,0003 bd2 ba1.6k sqftN9220 Homestead Ln, Appleton, WI 54915For SaleMLS ID #50329275, Kelly L Davies. RANW as distributed by MLS GRID
- from $579,9002 bd2 ba2k sqftTorino Plan, Woodland Lakes Cottages, Menasha, WI 54952New ConstructionAtkins Building Group
- $509,9004 bd3 ba2.1k sqftW6341 Kimberly Trl, Menasha, WI 54952New ConstructionMLS ID #50321814, Mike J Karisny. RANW as distributed by MLS GRID
- $279,9003 bd2 ba1.4k sqftN8801 S Coop Rd, Menasha, WI 54952For SaleMLS ID #50328649, Jodi A Young. RANW as distributed by MLS GRID
- $514,9003 bd2 ba1.7k sqftW5758 Cork Ln, Menasha, WI 54952For SaleMLS ID #50328021, Amanda M Furman. RANW as distributed by MLS GRID
