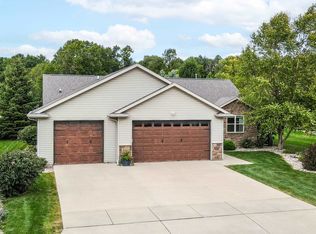
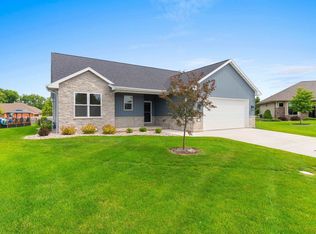
Beautiful new construction featuring 3 bedrooms, 2 bathrooms, and a desirable split-bedroom design. The open-concept living area offers hardwood flooring, a gas fireplace with stunning stone surround, and exceptional attention to detail throughout. The kitchen boasts two-tone cabinets, an oversized island, and a built-in pantry. The spacious primary suite is a must-see with custom ceiling beams, a private ensuite, hardwood flooring and two large walk-in closets with custom shelving. Additional highlights include a large laundry room with sink, ample storage and closet space, and an oversized finished garage with basement access. The basement includes a large egress window and a stubbed-in bathroom, offering excellent future expansion potential. Schedule your showing today!
Active-offer no bump
$484,900
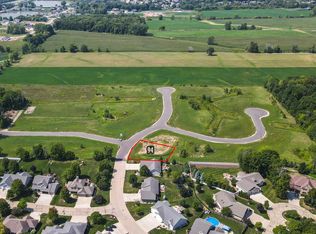
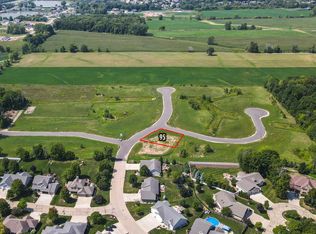
3022 Winnipeg St, Menasha, WI 54952
3beds
1,820sqft
Single Family Residence
Built in 2026
10,454 Square Feet Lot
$484,600 Zestimate®
$266/sqft
$-- HOA
What's special
Oversized islandBuilt-in pantryDesirable split-bedroom designPrivate ensuiteCustom ceiling beamsHardwood flooringSpacious primary suite
- 23 days |
- 665 |
- 32 |
Likely to sell faster than
Zillow last checked:
Listing updated:
Listed by:
Aaron K Sensenig 920-585-2656,
Smart Real Estate Group
Source: RANW as distributed by MLS GRID,MLS#: 50327513
Loading...
Facts & features
Interior
Bedrooms & bathrooms
- Bedrooms: 3
- Bathrooms: 2
- Full bathrooms: 2
Bedroom 1
- Level: Main
- Dimensions: 18x14
Bedroom 2
- Level: Main
- Dimensions: 11x11
Bedroom 3
- Level: Main
- Dimensions: 11x11
Dining room
- Level: Main
- Dimensions: 12x9
Kitchen
- Level: Main
- Dimensions: 13x9
Living room
- Level: Main
- Dimensions: 20x25
Other
- Description: Mud Room
- Level: Main
- Dimensions: 5x8
Other
- Description: Laundry
- Level: Main
- Dimensions: 8x6
Heating
- Forced Air
Cooling
- Forced Air, Central Air
Features
- At Least 1 Bathtub, Cable Available, High Speed Internet, Kitchen Island, Pantry, Split Bedroom, Vaulted Ceiling(s), Walk-In Closet(s), Walk-in Shower
- Flooring: Wood/Simulated Wood Fl
- Basement: 8Ft+ Ceiling,Full,Full Sz Windows Min 20x24,Radon Mitigation System,Bath/Stubbed,Sump Pump
- Number of fireplaces: 1
- Fireplace features: Gas, One
Interior area
- Total interior livable area: 1,820 sqft
- Finished area above ground: 1,820
- Finished area below ground: 0
Property
Parking
- Total spaces: 3
- Parking features: Attached, Basement, Garage Door Opener
- Attached garage spaces: 3
Accessibility
- Accessibility features: 1st Floor Bedroom, 1st Floor Full Bath, Laundry 1st Floor, Level Drive, Level Lot, Low Pile Or No Carpeting, Open Floor Plan, Stall Shower
Lot
- Size: 10,454 Square Feet
- Features: Near Bus Line
Details
- Parcel number: 70081609
- Zoning: Residential
Construction
Type & style
- Home type: SingleFamily
- Architectural style: Ranch
- Property subtype: Single Family Residence
Materials
- Stone, Vinyl Siding
- Foundation: Poured Concrete
Condition
- New construction: Yes
- Year built: 2026
Details
- Builder name: Fox Valley Technical College
Utilities & green energy
- Sewer: Public Sewer
- Water: Public
Community & HOA
Community
- Subdivision: Lake Park Heights
Location
- Region: Menasha
Financial & listing details
- Price per square foot: $266/sqft
- Annual tax amount: $745
- Date on market: 6/16/2026
- Exclusions: Seller's personal property
Estimated market value
$484,600
$460,000 - $509,000
$2,366/mo
Price history
| Date | Event | Price |
|---|---|---|
| 6/27/2026 | Contingent | $484,900$266/sqft |
Source:  WIREX MLS #50327513 Report a problem WIREX MLS #50327513 Report a problem | ||
| 6/16/2026 | Listed for sale | $484,900$266/sqft |
Source: RANW as distributed by MLS GRID #50327513 Report a problem | ||
Public tax history
Tax history is unavailable.
Monthly payment
Est. payment$--/mo
Payment breakdown
Explore the cost of this home by adjusting the details. Changes won't be saved.All calculations are estimates and provided by Zillow, Inc. for informational purposes only. Actual amounts may vary.
HOA fees may include property taxes on listings classified as Co-Ops. Contact the listing agent and/or owner for fee details.
Mortgage interest rates are dependent on a number of factors, including credit score, down payment, and repayment length. Interest rate data provided by Zillow Group Marketplace, Inc. as of 1/1/1970 from various mortgage lenders with which we have lead or other similar arrangements; the Estimated Payment is an average of those rates.
See how much you could borrow to make a competitive offer.
Climate risks
Neighborhood: 54952
Nearby schools
GreatSchools rating
- 7/10McKinley Elementary SchoolGrades: PK-5Distance: 1.8 mi
- 3/10Madison Middle SchoolGrades: 6-8Distance: 2.2 mi
- 5/10East High SchoolGrades: 9-12Distance: 2.1 mi

A local agent can set up tours, give advice and negotiate with sellers.



- Wisconsin
- Calumet County
- Menasha
- 54952
- 3022 Winnipeg St
Nearby cities
Nearby zip codes
Other Menasha Topics
