New Construction by Lorbiecki Homes, LLC. Beautiful 3 bedroom, 2 1/2 bath ranch. Huge 3 car garage with extra deep third stall. Incredible layout with white doors, light gray cabinetry and matte black fixtures. Primary ensuite with double sinks and walk-in closet. Quartz countertops, vaulted ceilings, fireplace, laundry and half bath access from garage. Exterior facade will have brown brown siding with stone accents and white garage doors. Estimated completion date August 31, 2026.
Active-offer no bump
Price increase: $20K (6/16)
$520,000
W6886 McAllister Dr, Greenville, WI 54942
3beds
1,836sqft
Single Family Residence
Built in 2026
0.42 Acres Lot
$519,600 Zestimate®
$283/sqft
$-- HOA
What's special
White garage doorsQuartz countertopsIncredible layoutWalk-in closetLight gray cabinetryWhite doorsVaulted ceilings
- 100 days
- 436
- 11
Zillow last checked:
Listing updated:
Listed by:
Hope V Graff OFF-D:920-944-9994,
Keller Williams Fox Cities,
Faith Schatzke 920-372-4188,
Keller Williams Fox Cities
Source: RANW as distributed by MLS GRID,MLS#: 50325787
Facts & features
Interior
Bedrooms & bathrooms
- Bedrooms: 3
- Bathrooms: 3
- Full bathrooms: 2
- 1/2 bathrooms: 1
Bedroom 1
- Level: Main
- Dimensions: 16x13
Bedroom 2
- Level: Main
- Dimensions: 13x10
Bedroom 3
- Level: Main
- Dimensions: 13x10
Dining room
- Level: Main
- Dimensions: 14x13
Kitchen
- Level: Main
- Dimensions: 16x13
Living room
- Level: Main
- Dimensions: 17x16
Other
- Description: Laundry
- Level: Main
- Dimensions: 8x6
Heating
- Forced Air
Cooling
- Forced Air, Central Air
Appliances
- Included: Dishwasher, Microwave
Features
- Basement: Full,Radon Mitigation System,Bath/Stubbed,Sump Pump
- Number of fireplaces: 1
- Fireplace features: Elect Built In-Not Frplc, One
Interior area
- Total interior livable area: 1,836 sqft
- Finished area above ground: 1,836
- Finished area below ground: 0
Video & virtual tour
Property
Parking
- Total spaces: 3
- Parking features: Attached, Garage Door Opener
- Attached garage spaces: 3
Accessibility
- Accessibility features: 1st Floor Bedroom, 1st Floor Full Bath, Laundry 1st Floor, Open Floor Plan
Lot
- Size: 0.42 Acres
Details
- Parcel number: 111083607
- Zoning: Residential
Construction
Type & style
- Home type: SingleFamily
- Property subtype: Single Family Residence
Materials
- Stone, Vinyl Siding
- Foundation: Poured Concrete
Condition
- New construction: No
- Year built: 2026
Details
- Builder name: Lorbiecki Homes
Utilities & green energy
- Sewer: Public Sewer
- Water: Public
Community & HOA
Community
- Subdivision: Savannah Heights
Location
- Region: Greenville
Financial & listing details
- Price per square foot: $283/sqft
- Date on market: 5/20/2026
Estimated market value
$519,600
$494,000 - $546,000
$2,789/mo
Price history
| Date | Event | Price |
|---|---|---|
| 8/28/2026 | Contingent | $520,000$283/sqft |
Source:  WIREX MLS #50325787 Report a problem WIREX MLS #50325787 Report a problem | ||
| 6/16/2026 | Price change | $520,000+4%$283/sqft |
Source: RANW as distributed by MLS GRID #50325787 Report a problem | ||
| 5/20/2026 | Listed for sale | $500,000$272/sqft |
Source: WIREX MLS #50325787 Report a problem | ||
Public tax history
Tax history is unavailable.
Monthly payment
Est. payment
Payment breakdown
Explore the cost of this home by adjusting the details. Changes won't be saved.Climate risks
Neighborhood: 54942

Similar homes
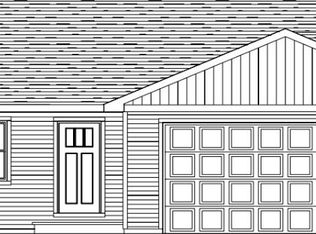
- $439,9003 bd2 ba1.4k sqftW6882 McAllister Dr, Greenville, WI 54942For Sale
 MLS ID #50327376, Hope V Graff. RANW as distributed by MLS GRID
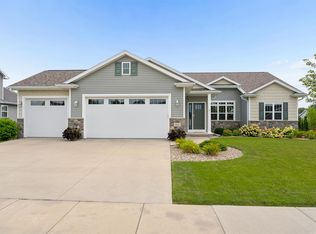
 - $489,9003 bd3 ba1.8k sqft2127 W Kohl Dr, Appleton, WI 54913For Sale
 MLS ID #50331659, Tiffany L Holtz. RANW as distributed by MLS GRID
 - $479,9004 bd4 ba2.7k sqftN2467 Chapel Hill Dr, Greenville, WI 54942For Sale
 MLS ID #50328081, Tiffany L Holtz. RANW as distributed by MLS GRID
 - $430,0004 bd3 ba1.9k sqftW7146 Glenford Way, Greenville, WI 54942For Sale
 MLS ID #50329610, Debbie L Seidel. RANW as distributed by MLS GRID
