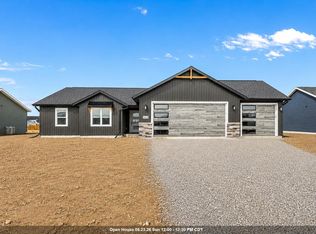
New construction by Lorbiecki Homes has a beautiful symmetrical design that adds timeless curb appeal. Soaring 9' ceilings create an airy feel throughout the main floor living spaces. The kitchen stands out with rich green cabinetry, brushed gold hardware, quartz countertops, a large island, and walk-in pantry. A bumped-out dining area adds flexibility, while white doors and trim keep the look clean and timeless. The 1,036 sq ft garage features 10' ceilings and extended-depth stalls of approx. 30 and 27 feet, providing exceptional storage flexibility. Adjustable wood shelving adds thoughtful organization throughout the closets. Lower level has a passive radon system, egress window, and is stubbed for a future bath. Easy Hwy 76 access, nearby trails, and YMCA. Est. completion: 9/14/26.
Active-no offer
Price increase: $20K (6/16)
$508,000
W6890 McAllister Dr, Greenville, WI 54942
3beds
1,697sqft
Single Family Residence
Built in 2026
0.31 Acres Lot
$507,500 Zestimate®
$299/sqft
$-- HOA
What's special
Quartz countertopsBrushed gold hardwareWalk-in pantryBeautiful symmetrical designTimeless curb appealLarge island
- 89 days |
- 144 |
- 3 |
Zillow last checked:
Listing updated:
Listed by:
Hope V Graff OFF-D:920-944-9994,
Keller Williams Fox Cities,
Faith Schatzke 920-372-4188,
Keller Williams Fox Cities
Source: RANW as distributed by MLS GRID,MLS#: 50326046
Facts & features
Interior
Bedrooms & bathrooms
- Bedrooms: 3
- Bathrooms: 3
- Full bathrooms: 2
- 1/2 bathrooms: 1
Bedroom 1
- Level: Main
- Dimensions: 13x15
Bedroom 2
- Level: Main
- Dimensions: 12x10
Bedroom 3
- Level: Main
- Dimensions: 12x11
Dining room
- Level: Main
- Dimensions: 12x9
Kitchen
- Level: Main
- Dimensions: 12x11
Living room
- Level: Main
- Dimensions: 14x16
Other
- Description: Laundry
- Level: Main
- Dimensions: 8x7
Heating
- Forced Air
Cooling
- Forced Air, Central Air
Features
- Basement: 8Ft+ Ceiling,Full,Radon Mitigation System,Bath/Stubbed,Sump Pump
- Number of fireplaces: 1
- Fireplace features: One, Elect Built In-Not Frplc
Interior area
- Total interior livable area: 1,697 sqft
- Finished area above ground: 1,697
- Finished area below ground: 0
Property
Parking
- Total spaces: 3
- Parking features: Attached
- Attached garage spaces: 3
Accessibility
- Accessibility features: 1st Floor Bedroom, 1st Floor Full Bath, Laundry 1st Floor, Open Floor Plan
Lot
- Size: 0.31 Acres
Details
- Parcel number: 111083606
- Zoning: Residential
Construction
Type & style
- Home type: SingleFamily
- Property subtype: Single Family Residence
Materials
- Stone, Vinyl Siding
- Foundation: Poured Concrete
Condition
- New construction: No
- Year built: 2026
Details
- Builder name: Lorbiecki Homes
Utilities & green energy
- Sewer: Public Sewer
- Water: Public
Community & HOA
Community
- Subdivision: Savannah Heights
Location
- Region: Greenville
Financial & listing details
- Price per square foot: $299/sqft
- Date on market: 5/26/2026
- Inclusions: Microwave, Dishwasher
Estimated market value
$507,500
$482,000 - $533,000
$2,650/mo
Price history
| Date | Event | Price |
|---|---|---|
| 6/16/2026 | Price change | $508,000+4.1%$299/sqft |
Source: RANW as distributed by MLS GRID #50326046 Report a problem | ||
| 5/26/2026 | Listed for sale | $488,000$288/sqft |
Source: RANW as distributed by MLS GRID #50326046 Report a problem | ||
Public tax history
Tax history is unavailable.
Monthly payment
Est. payment
Payment breakdown
Explore the cost of this home by adjusting the details. Changes won't be saved.Climate risks
Neighborhood: 54942
Getting around
6 / 100
Car-DependentNearby schools
GreatSchools rating
- 8/10Greenville Elementary SchoolGrades: PK-4Distance: 0.5 mi
- 8/10Greenville Middle SchoolGrades: 5-8Distance: 0.7 mi
- 5/10Hortonville High SchoolGrades: 9-12Distance: 6.1 mi
- $520,0003 bd3 ba1.8k sqftW6886 McAllister Dr, Greenville, WI 54942For Sale

- $667,700-- bd-- ba-- sqftW6890 Design Dr, Greenville, WI 54942Off Market
- $439,9003 bd2 ba1.4k sqftW6882 McAllister Dr, Greenville, WI 54942For Sale
- $566,600-- bd-- ba-- sqftN1207 Telfair Dr, Greenville, WI 54942Off Market
- $446,1253 bd2 ba1.5k sqftW6870 McAllister Dr, Greenville, WI 54942For Sale
- $315,8002 bd1 ba1k sqftN1214 Municipal Dr, Greenville, WI 54942Off Market
- $443,4843 bd2 ba1.4k sqftW6878 McAllister Dr, Greenville, WI 54942For Sale
- $435,9003 bd2 ba1.5k sqftN1212 Telfair Dr, Greenville, WI 54942For Sale
A local agent can set up tours, give advice and negotiate with sellers.
A local lender can help you make sure your offer is ready when you are.
Similar homes
- $520,0003 bd3 ba1.8k sqftW6886 McAllister Dr, Greenville, WI 54942For SaleMLS ID #50325787, Hope V Graff. RANW as distributed by MLS GRID
- $459,9003 bd2 ba1.6k sqftW6843 McAllister Cir, Greenville, WI 54942For Sale
 MLS ID #50329630, Ashley E Fuller. RANW as distributed by MLS GRID
 - $459,9003 bd2 ba1.6k sqftW6842 McAllister Cir, Greenville, WI 54942For Sale
 MLS ID #50329628, Ashley E Fuller. RANW as distributed by MLS GRID
 - $459,9003 bd2 ba1.6k sqftW6846 McAllister Cir, Hortonville, WI 54944For Sale
 MLS ID #50329584, Ashley E Fuller. RANW as distributed by MLS GRID
 - $439,9003 bd2 ba1.4k sqftW6882 McAllister Dr, Greenville, WI 54942For SaleMLS ID #50327376, Hope V Graff. RANW as distributed by MLS GRID
- $484,9003 bd3 ba1.7k sqft2652 Lawrence Ln, Neenah, WI 54956For SaleMLS ID #50330755, Mike J Karisny. RANW as distributed by MLS GRID
- $484,9003 bd2 ba1.7k sqft8339 Marlo Ave, Neenah, WI 54956For SaleMLS ID #50331085, Ben A Jacobs. RANW as distributed by MLS GRID
- $474,9003 bd2 ba1.6k sqft8314 Marlo Ave, Neenah, WI 54956For SaleMLS ID #50330759, Mike J Karisny. RANW as distributed by MLS GRID
- $525,0004 bd3 ba1.9k sqft8372 Saint Norbert Dr, Neenah, WI 54956For SaleMLS ID #50330932, Sara J OLeary. RANW as distributed by MLS GRID
- $485,0003 bd3 ba1.6k sqft4801 N Benview Ct, Appleton, WI 54913For SaleMLS ID #50329246, Michelle L Maiman. RANW as distributed by MLS GRID
- $559,0003 bd3 ba1.8k sqftW5747 Roundstone Pl, Menasha, WI 54952For SaleMLS ID #50331503, Jessica A Janssen. RANW as distributed by MLS GRID
- $479,9003 bd2 ba1.6k sqftN8891 Killarney Way, Appleton, WI 54952New ConstructionMLS ID #50331078, Parker R Dewitt. RANW as distributed by MLS GRID
- $459,9003 bd2 ba1.6k sqft8308 Marlo Ave, Neenah, WI 54956For SaleMLS ID #50330350, Lisa M Haese. RANW as distributed by MLS GRID
- $459,9003 bd2 ba1.6k sqft8366 Marlo Ave, Neenah, WI 54956For SaleMLS ID #50330303, Lisa M Haese. RANW as distributed by MLS GRID
- $462,4003 bd3 ba1.7k sqftN3975 Deere Dr, Kaukauna, WI 54130New ConstructionMLS ID #50331437, Bryan J Renaud. RANW as distributed by MLS GRID
- from $599,9002 bd2 ba1.7k sqftThe Westridge Plan, Finale Condo Community, Greenville, WI 54942New ConstructionCypress Homes
- $484,9003 bd2 ba1.7k sqftW5668 Tonys Way, Appleton, WI 54915For SaleMLS ID #50330179, Ashley E Fuller. RANW as distributed by MLS GRID
- $509,9004 bd3 ba2.1k sqftW6341 Kimberly Trl, Menasha, WI 54952New ConstructionMLS ID #50321814, Mike J Karisny. RANW as distributed by MLS GRID
- $448,0003 bd2 ba1.6k sqft8367 Marlo Ave, Neenah, WI 54956New ConstructionMLS ID #50323539, Lisa C Schmidt. RANW as distributed by MLS GRID
- $489,9003 bd3 ba1.8k sqftW1973 Grode Ct, Kaukauna, WI 54130New ConstructionMLS ID #50331035, William J Doyle. RANW as distributed by MLS GRID
