Thoughtful design and everyday functionality come together in this VW Homes ranch. A welcoming layout creates comfortable sightlines and easy flow throughout the main living areas. The split-bedroom design offers privacy for the primary suite, complete with a walk-in closet and private bath. A barn door adds warmth and character to the conveniently located laundry room, blending style with convenience. The spacious 3-car garage provides flexibility for storage, projects, and everyday living. Situated on a generous .68-acre lot with no assessments, this home offers room to enjoy both indoors and out. Quality finishes, Kohler fixtures, and intentional design choices are found throughout. Estimated completion September 18, 2026.
Active-no offer
$439,900
W6882 McAllister Dr, Greenville, WI 54942
3beds
1,455sqft
Single Family Residence
Built in 2026
0.68 Acres Lot
$440,000 Zestimate®
$302/sqft
$-- HOA
What's special
Quality finishesKohler fixturesWelcoming layout
- 64 days |
- 762 |
- 26 |
Zillow last checked:
Listing updated:
Listed by:
Hope V Graff OFF-D:920-944-9994,
Keller Williams Fox Cities
Source: RANW as distributed by MLS GRID,MLS#: 50327376
Facts & features
Interior
Bedrooms & bathrooms
- Bedrooms: 3
- Bathrooms: 2
- Full bathrooms: 2
Bedroom 1
- Level: Main
- Dimensions: 13x11
Bedroom 2
- Level: Main
- Dimensions: 11x11
Bedroom 3
- Level: Main
- Dimensions: 11x11
Dining room
- Level: Main
- Dimensions: 11x9
Kitchen
- Level: Main
- Dimensions: 12x11
Living room
- Level: Main
- Dimensions: 15x14
Other
- Description: Mud Room
- Level: Main
- Dimensions: 9x6
Heating
- Forced Air
Cooling
- Forced Air, Central Air
Appliances
- Included: Dishwasher, Disposal, Microwave
Features
- At Least 1 Bathtub, Breakfast Bar, Pantry, Split Bedroom, Walk-In Closet(s), Walk-in Shower
- Basement: Full,Radon Mitigation System,Bath/Stubbed,Sump Pump
- Has fireplace: No
- Fireplace features: None
Interior area
- Total interior livable area: 1,455 sqft
- Finished area above ground: 1,455
- Finished area below ground: 0
Property
Parking
- Total spaces: 3
- Parking features: Attached, Garage Door Opener
- Attached garage spaces: 3
Accessibility
- Accessibility features: 1st Floor Bedroom, 1st Floor Full Bath, Laundry 1st Floor, Open Floor Plan
Lot
- Size: 0.68 Acres
Details
- Parcel number: 111083608
- Zoning: Residential
Construction
Type & style
- Home type: SingleFamily
- Property subtype: Single Family Residence
Materials
- Stone, Vinyl Siding
- Foundation: Poured Concrete
Condition
- New construction: No
- Year built: 2026
Details
- Builder name: VW Homes
Utilities & green energy
- Sewer: Public Sewer
- Water: Public
Community & HOA
Community
- Subdivision: Savannah Heights
Location
- Region: Greenville
Financial & listing details
- Price per square foot: $302/sqft
- Date on market: 6/12/2026
- Inclusions: Microwave, Dishwasher
Estimated market value
$440,000
$418,000 - $462,000
$2,406/mo
Price history
| Date | Event | Price |
|---|---|---|
| 6/12/2026 | Listed for sale | $439,900$302/sqft |
Source: RANW as distributed by MLS GRID #50327376 Report a problem | ||
Public tax history
Tax history is unavailable.
Monthly payment
Est. payment
Payment breakdown
Explore the cost of this home by adjusting the details. Changes won't be saved.Climate risks
Neighborhood: 54942
Nearby schools
GreatSchools rating
- 8/10Greenville Elementary SchoolGrades: PK-4Distance: 0.5 mi
- 8/10Greenville Middle SchoolGrades: 5-8Distance: 0.6 mi
- 5/10Hortonville High SchoolGrades: 9-12Distance: 6 mi
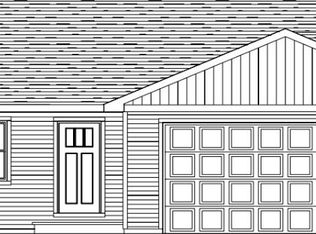
- $446,1253 bd2 ba1.5k sqftW6870 McAllister Dr, Greenville, WI 54942For Sale
- $520,0003 bd3 ba1.8k sqftW6886 McAllister Dr, Greenville, WI 54942For Sale

- $443,4843 bd2 ba1.4k sqftW6878 McAllister Dr, Greenville, WI 54942For Sale

- $508,0003 bd3 ba1.6k sqftW6890 McAllister Dr, Greenville, WI 54942For Sale
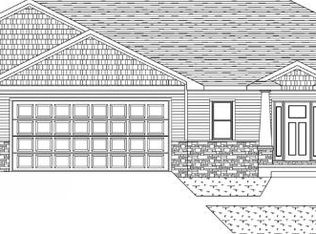
- $671,000-- bd-- ba-- sqftW6890 Design Dr, Greenville, WI 54942Off Market
- $319,9002 bd1 ba1k sqftN1214 Municipal Dr, Greenville, WI 54942Off Market
- $574,600-- bd-- ba-- sqftN1207 Telfair Dr, Greenville, WI 54942Off Market
- $459,9003 bd2 ba1.6k sqftW6843 McAllister Cir, Greenville, WI 54942For Sale
A local agent can set up tours, give advice and negotiate with sellers.
A local lender can help you make sure your offer is ready when you are.
Similar homes
- $430,0004 bd3 ba1.9k sqftW7146 Glenford Way, Greenville, WI 54942For Sale
 MLS ID #50329610, Debbie L Seidel. RANW as distributed by MLS GRID
 - $374,9003 bd2 ba1.3k sqftW6115 Sherwood Point Dr, Greenville, WI 54942For Sale
 MLS ID #50327613, Carrie A VanDeraa-Powell. RANW as distributed by MLS GRID
 - $349,9003 bd2 ba1.9k sqftN1066 Vander Maazen Dr, Greenville, WI 54942For Sale
 MLS ID #50326438, Caroline D Lasecki. RANW as distributed by MLS GRID
 - $459,9003 bd2 ba1.6k sqft8308 Marlo Ave, Neenah, WI 54956For Sale
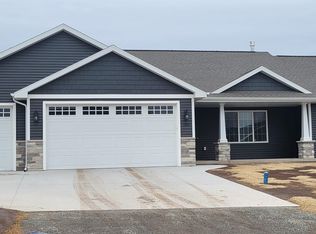 MLS ID #50330350, Lisa M Haese. RANW as distributed by MLS GRID
 - $469,9003 bd3 ba1.8k sqft4761 N Thistle Ln, Appleton, WI 54913For SaleMLS ID #50330166, Raegen M Lamers. RANW as distributed by MLS GRID
- $418,0003 bd2 ba1.5k sqft1232 S Kensington Dr, Appleton, WI 54915New ConstructionMLS ID #50330687, Sarah J Buckoski. RANW as distributed by MLS GRID
- $459,9003 bd2 ba1.6k sqft8366 Marlo Ave, Neenah, WI 54956For SaleMLS ID #50330303, Lisa M Haese. RANW as distributed by MLS GRID
- $409,9003 bd3 ba1.9k sqft27 Lamplighter Ct, Appleton, WI 54914For SaleMLS ID #50328001, Rocky C Schafer. RANW as distributed by MLS GRID
- $445,0003 bd2 ba1.5k sqft1532 Liberty Ave, Neenah, WI 54956For SaleMLS ID #50328545, Nicole M Annis. RANW as distributed by MLS GRID
- $439,9003 bd3 ba2.1k sqftW5876 Blue Bonnet Dr, Appleton, WI 54915For SaleMLS ID #50330461, Caroline D Lasecki. RANW as distributed by MLS GRID
- from $614,9003 bd3 ba2.1k sqftThe Ava Plan, Finale Condo Community, Greenville, WI 54942New ConstructionCypress Homes
- $440,0003 bd3 ba1.8k sqftW2593 Oakmeadow Ct, Appleton, WI 54915For SaleMLS ID #50328577, Karen H Ziemke. RANW as distributed by MLS GRID
- $335,9003 bd2 ba1.6k sqft1221 E Hanson Dr, Appleton, WI 54915For SaleMLS ID #50330723, Becki L Guard. RANW as distributed by MLS GRID
- $325,0003 bd2 ba1.7k sqft3722 N Casaloma Dr, Appleton, WI 54913For SaleMLS ID #50329298, Josh P Jensema. RANW as distributed by MLS GRID
- $444,9003 bd2 ba1.5k sqft1626 Valor Pl, Neenah, WI 54956For SaleMLS ID #50329414, Stephanie J Hoernke. RANW as distributed by MLS GRID
- $400,0003 bd3 ba1.6k sqft1087 Stillmeadow Ln, Menasha, WI 54952For SaleMLS ID #50330553, Jessica R Kalwitz. RANW as distributed by MLS GRID
- $389,9004 bd3 ba2k sqft2315 Meadow Flower Ct, Neenah, WI 54956For SaleMLS ID #50328568, Mike J Karisny. RANW as distributed by MLS GRID
- $465,0003 bd3 ba1.6k sqft290 Royal Saint Pats Dr, Wrightstown, WI 54180For SaleMLS ID #50330195, Lisa A Kawula. RANW as distributed by MLS GRID
- $385,0003 bd2 ba1.3k sqft1449 Mase Dr, Kaukauna, WI 54130For SaleMLS ID #50330650, Tom T Leggett. RANW as distributed by MLS GRID
- $464,9003 bd2 ba1.6k sqft2005 Ridge Haven Ln, Appleton, WI 54913For SaleMLS ID #50329048, Laura Thompson. RANW as distributed by MLS GRID
