Another luxury home by RE Developers. Designed with both style and efficiency in mind, this zero-entry home offers a thoughtfully planned layout with expansive living spaces and abundant natural light. The kitchen stands out with high-end cabinetry, elevated finishes, and a layout that seamlessly connects to the main living area. A custom arched dining space adds architectural character and a defined focal point. Large windows frame beautiful, unobstructed views throughout the home. The walkout lower level is already positioned for future finishing, featuring full-size windows and a patio door that bring in natural light and create a seamless connection to the outdoors. 600sq ft. finished rec room at an additional cost of $20K. This home is in the Spring Parade Of Homes by WHBA.
Active-no offer
$779,900
N1332 Meadow Park Dr, Greenville, WI 54942
3beds
2,172sqft
Single Family Residence
Built in 2026
0.44 Acres Lot
$778,200 Zestimate®
$359/sqft
$12/mo HOA
What's special
Elevated finishesExpansive living spacesThoughtfully planned layoutZero-entry homeHigh-end cabinetryCustom arched dining spaceArchitectural character
- 132 days |
- 480 |
- 5 |
Zillow last checked:
Listing updated:
Listed by:
Michelle L Rueckl Office:920-734-0247,
RE/MAX 24/7 Real Estate, LLC
Source: RANW as distributed by MLS GRID,MLS#: 50323439
Facts & features
Interior
Bedrooms & bathrooms
- Bedrooms: 3
- Bathrooms: 3
- Full bathrooms: 2
- 1/2 bathrooms: 1
Bedroom 1
- Level: Main
- Dimensions: 16x14
Bedroom 2
- Level: Main
- Dimensions: 13x12
Bedroom 3
- Level: Main
- Dimensions: 13x12
Dining room
- Level: Main
- Dimensions: 13x11
Kitchen
- Level: Main
- Dimensions: 20x14
Living room
- Level: Main
- Dimensions: 22x16
Other
- Description: Foyer
- Level: Main
- Dimensions: 10x8
Heating
- Forced Air
Cooling
- Forced Air, Central Air
Appliances
- Included: Dishwasher, Disposal, Microwave, Range, Refrigerator, Tankless Water Heater
Features
- At Least 1 Bathtub, Cable Available, High Speed Internet, Kitchen Island, Pantry, Split Bedroom, Vaulted Ceiling(s), Walk-In Closet(s), Walk-in Shower, Smart Home
- Flooring: Wood/Simulated Wood Fl
- Basement: 8Ft+ Ceiling,Full,Full Sz Windows Min 20x24,Bath/Stubbed,Sump Pump,Walk-Out Access
- Number of fireplaces: 1
- Fireplace features: One, Electric
Interior area
- Total interior livable area: 2,172 sqft
- Finished area above ground: 2,172
- Finished area below ground: 0
Property
Parking
- Total spaces: 3
- Parking features: Attached, Basement, Garage Door Opener, Tandem
- Attached garage spaces: 3
Accessibility
- Accessibility features: 1st Floor Bedroom, 1st Floor Full Bath, Doors 36"+, Hallways 42"+, Laundry 1st Floor, Level Drive, Level Lot, Low Pile Or No Carpeting, Open Floor Plan, Ramped or Level Entrance, Ramped or Lvl Garage, Stall Shower
Features
- Patio & porch: Patio
Lot
- Size: 0.44 Acres
- Features: Rural - Subdivision
Details
- Parcel number: 111064182
- Zoning: Residential
Construction
Type & style
- Home type: SingleFamily
- Architectural style: Contemporary,Ranch
- Property subtype: Single Family Residence
Materials
- Stone, Vinyl Siding
- Foundation: Poured Concrete
Condition
- New construction: Yes
- Year built: 2026
Details
- Builder name: RE Developers, LLC
Utilities & green energy
- Sewer: Public Sewer
- Water: Public
Green energy
- Energy efficient items: Windows
Community & HOA
Community
- Subdivision: Fox Highland
HOA
- Has HOA: Yes
- HOA fee: $145 annually
Location
- Region: Greenville
Financial & listing details
- Price per square foot: $359/sqft
- Annual tax amount: $70
- Date on market: 4/9/2026
- Inclusions: Builder's 1-year warranty, Refrigerator, Gas top, Oven, Microwave & Dishwasher. 14x8 Patio set on a frost wall.
- Exclusions: Seller's personal property and staging items.
Estimated market value
$778,200
$739,000 - $817,000
$2,805/mo
Price history
| Date | Event | Price |
|---|---|---|
| 4/9/2026 | Listed for sale | $779,900$359/sqft |
Source: RANW as distributed by MLS GRID #50323439 Report a problem | ||
Public tax history
Tax history is unavailable.
Monthly payment
Est. payment
Payment breakdown
Explore the cost of this home by adjusting the details. Changes won't be saved.Climate risks
Neighborhood: 54942
Nearby schools
GreatSchools rating
- 8/10Greenville Elementary SchoolGrades: PK-4Distance: 0.4 mi
- 8/10Greenville Middle SchoolGrades: 5-8Distance: 0.5 mi
- 5/10Hortonville High SchoolGrades: 9-12Distance: 5.7 mi

- $94,9000.44 acresMeadow Park Dr #3, Greenville, WI 54942Sold
- $94,9000.4 acresMeadow Park Dr #4, Greenville, WI 54942Sold
- $104,9000.49 acresMeadow Park Dr #65, Greenville, WI 54942Sold
- $86,9000.41 acresCrestfield Way #64, Greenville, WI 54942Sold
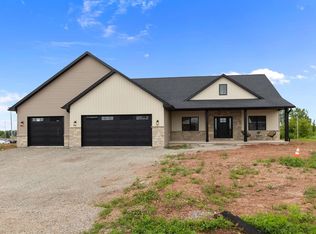
- $675,0003 bd3 ba2.1k sqftN1348 Meadow Park Dr, Greenville, WI 54942Sold
- $79,9000.4 acresMeadow Park Dr #5, Greenville, WI 54942Sold
- $596,0743 bd3 ba1.9k sqftW6955 Crestfield Way, Greenville, WI 54942Sold
- $610,0003 bd2 ba2.1k sqftW6965 Crestfield Way, Greenville, WI 54942Sold
A local agent can set up tours, give advice and negotiate with sellers.
A local lender can help you make sure your offer is ready when you are.
Similar homes
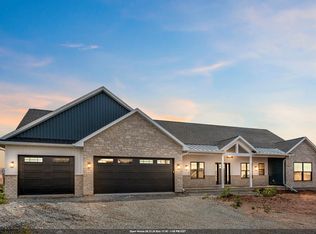
- $764,9003 bd3 ba2.3k sqftN1298 Meadow Park Dr, Greenville, WI 54942New Construction
 MLS ID #50327740, Travis J Fonder. RANW as distributed by MLS GRID
 - $809,9004 bd4 ba3.2k sqftN1282 Meadow Park Dr, Greenville, WI 54942For Sale
 MLS ID #50329558, Summer M Busha. RANW as distributed by MLS GRID
 - $439,9003 bd2 ba1.4k sqftW6882 McAllister Dr, Greenville, WI 54942For Sale
 MLS ID #50327376, Hope V Graff. RANW as distributed by MLS GRID
 - $599,9004 bd3 ba2.7k sqftW7006 Vanessa Ln, Greenville, WI 54942New Construction
 MLS ID #50328554, Tiffany L Holtz. RANW as distributed by MLS GRID
 - $599,9005 bd3 ba2.8k sqftW7024 Jaclyn Ln, Greenville, WI 54942New ConstructionMLS ID #50330699, Tiffany L Holtz. RANW as distributed by MLS GRID
- $559,0004 bd3 ba3.2k sqftN2460 Benjamin Dr, Greenville, WI 54942For SaleMLS ID #50330438, Myriah E Conradt. RANW as distributed by MLS GRID
- $599,9004 bd3 ba2.7k sqftW7097 Jaclyn Ln, Greenville, WI 54942New ConstructionMLS ID #50326073, Tiffany L Holtz. RANW as distributed by MLS GRID
- $734,9004 bd4 ba2.7k sqftW7500 Cross Country Ln, Hortonville, WI 54944For SaleMLS ID #50326789, Sandy D Dwyer. RANW as distributed by MLS GRID
- $499,9003 bd3 ba2.8k sqftW7054 Bluebluff Way, Greenville, WI 54942For SaleMLS ID #50329731, Valerie D Hall. RANW as distributed by MLS GRID
- from $614,9003 bd3 ba2.1k sqftThe Ava Plan, Finale Condo Community, Greenville, WI 54942New ConstructionCypress Homes
- $430,0004 bd3 ba1.9k sqftW7146 Glenford Way, Greenville, WI 54942For SaleMLS ID #50329610, Debbie L Seidel. RANW as distributed by MLS GRID
- $859,9004 bd3 ba2.8k sqftW4269 Rose Tree Dr, Appleton, WI 54913For SaleMLS ID #50327038, Jill M Dickson-Kesler. RANW as distributed by MLS GRID
- $615,0004 bd4 ba3.1k sqft1983 Creek Side Dr, Neenah, WI 54956For SaleMLS ID #50328798, Michelle L Rueckl. RANW as distributed by MLS GRID
- $519,9003 bd2 ba1.8k sqft1951 Jacobsen Rd, Neenah, WI 54956For SaleMLS ID #50330918, Ryan D Paul. RANW as distributed by MLS GRID
- $675,0003 bd3 ba2.3k sqft1765 Honor St, Neenah, WI 54956For SaleMLS ID #50325033, Ashley E Fuller. RANW as distributed by MLS GRID
- $774,9003 bd3 ba2.5k sqftW5835 Delta Dr, Menasha, WI 54952For SaleMLS ID #50329664, Andrew R Uecker. RANW as distributed by MLS GRID
- $525,0004 bd3 ba2.2k sqft825 S Lincoln St, Hortonville, WI 54944For SaleMLS ID #50330795, Tamara A Van Krey. RANW as distributed by MLS GRID
- $579,9005 bd3 ba3.1k sqft2818 W Hidden Pine Dr, Appleton, WI 54913For SaleMLS ID #50330538, Stephanie M Svanda. RANW as distributed by MLS GRID
- $674,9004 bd3 ba3.2k sqft4232 N Terraview Dr, Appleton, WI 54913For SaleMLS ID #50328805, Tiffany L Holtz. RANW as distributed by MLS GRID
- $649,9004 bd4 ba2.7k sqft5728 W Spencer St, Appleton, WI 54914New ConstructionMLS ID #50326862, Chris D Coke. RANW as distributed by MLS GRID
