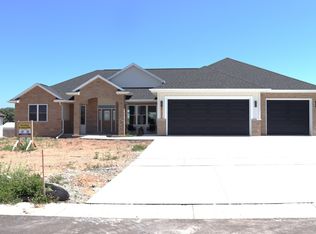
OPEN HOUSE 8/9 11:30-1PM - Enjoy a lifestyle of comfort and convenience in Greenville's sought-after Fox Highlands subdivision, just steps from the walking trail and YMCA. This quality-built new construction features 4 bedrooms, 3.5 baths, and an open-concept layout with cathedral and 9' ceilings, oversized windows, and gas fireplace. The island kitchen offers quartz countertops, 36" range and a hidden walk-in pantry, while the primary suite includes a tiled shower. The finished lower level adds flexible living space with three egress windows. Relax on the covered front porch or spacious covered patio, and imagine the possibilities in your oversized 1,095 sq. ft. drive-through finished garage. Discover luxury living in this beautifully crafted new construction home.
Active-no offer
$809,900
N1282 Meadow Park Dr, Greenville, WI 54942
4beds
3,218sqft
Single Family Residence
Built in 2026
0.39 Acres Lot
$808,700 Zestimate®
$252/sqft
$12/mo HOA
What's special
Gas fireplaceQuartz countertopsIsland kitchenHidden walk-in pantryOversized windowsSpacious covered patioOpen-concept layout
- 27 days |
- 1,146 |
- 28 |
Zillow last checked:
Listing updated:
Listed by:
Summer M Busha 920-585-4848,
LIV Wisconsin Realty
Source: RANW as distributed by MLS GRID,MLS#: 50329558
Facts & features
Interior
Bedrooms & bathrooms
- Bedrooms: 4
- Bathrooms: 4
- Full bathrooms: 3
- 1/2 bathrooms: 1
Bedroom 1
- Level: Main
- Dimensions: 15x14
Bedroom 2
- Level: Main
- Dimensions: 15x12
Bedroom 3
- Level: Main
- Dimensions: 15x12
Bedroom 4
- Level: Lower
- Dimensions: 15x12
Dining room
- Level: Main
- Dimensions: 12x9
Family room
- Level: Lower
- Dimensions: 33x24
Kitchen
- Level: Main
- Dimensions: 16x13
Living room
- Level: Main
- Dimensions: 17x16
Other
- Description: Foyer
- Level: Main
- Dimensions: 10x5
Other
- Description: Laundry
- Level: Main
- Dimensions: 9x5
Other
- Description: Mud Room
- Level: Main
- Dimensions: 8x6
Heating
- Forced Air
Cooling
- Forced Air, Central Air
Appliances
- Included: Dishwasher, Range, Refrigerator
Features
- At Least 1 Bathtub, Cable Available, High Speed Internet, Kitchen Island, Pantry, Split Bedroom, Vaulted Ceiling(s), Walk-In Closet(s), Walk-in Shower, Smart Home
- Basement: 8Ft+ Ceiling,Full,Full Sz Windows Min 20x24,Sump Pump,Finished
- Number of fireplaces: 1
- Fireplace features: One, Gas
Interior area
- Total interior livable area: 3,218 sqft
- Finished area above ground: 2,119
- Finished area below ground: 1,099
Property
Parking
- Total spaces: 4
- Parking features: Attached, Basement, Garage Door Opener, Tandem
- Attached garage spaces: 4
Accessibility
- Accessibility features: 1st Floor Bedroom, 1st Floor Full Bath, Laundry 1st Floor, Open Floor Plan
Features
- Patio & porch: Patio
Lot
- Size: 0.39 Acres
Details
- Additional structures: Gazebo
- Parcel number: 111064175
- Zoning: Residential
Construction
Type & style
- Home type: SingleFamily
- Architectural style: Ranch
- Property subtype: Single Family Residence
Materials
- Brick, Stone, Vinyl Siding
- Foundation: Poured Concrete
Condition
- New construction: No
- Year built: 2026
Details
- Builder name: Liv Builders
Utilities & green energy
- Sewer: Public Sewer
- Water: Public
Community & HOA
Community
- Subdivision: Fox Highland
HOA
- Has HOA: Yes
- HOA fee: $145 annually
Location
- Region: Greenville
Financial & listing details
- Price per square foot: $252/sqft
- Annual tax amount: $34
- Date on market: 7/22/2026
- Inclusions: Refrigerator, Dishwasher, Oven/range
Estimated market value
$808,700
$768,000 - $849,000
$3,874/mo
Price history
| Date | Event | Price |
|---|---|---|
| 7/22/2026 | Listed for sale | $809,900$252/sqft |
Source: RANW as distributed by MLS GRID #50329558 Report a problem | ||
Public tax history
Tax history is unavailable.
Monthly payment
Est. payment
Payment breakdown
Explore the cost of this home by adjusting the details. Changes won't be saved.Climate risks
Neighborhood: 54942
Nearby schools
GreatSchools rating
- 8/10Greenville Elementary SchoolGrades: PK-4Distance: 0.5 mi
- 8/10Greenville Middle SchoolGrades: 5-8Distance: 0.6 mi
- 5/10Hortonville High SchoolGrades: 9-12Distance: 5.7 mi

- $97,0000.39 acresMeadow Park Dr #73, Greenville, WI 54942Lot/Land

- $87,9000.39 acresMeadow Park Dr #75, Greenville, WI 54942Sold
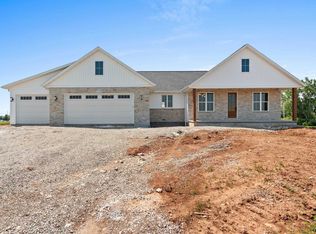
- $595,0003 bd3 ba1.9k sqftN1290 Meadow Park Dr, Greenville, WI 54942Sold
- $87,9000.39 acresMeadow Park Dr #76, Greenville, WI 54942Sold
- $102,9000.38 acresMeadow Park Dr #68, Greenville, WI 54942Sold
- $95,1500.38 acresMeadow Park Dr #69, Greenville, WI 54942Sold
- $102,9000.38 acresMeadow Park Dr #67, Greenville, WI 54942Sold
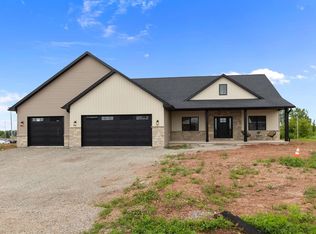
- $774,9003 bd3 ba2.3k sqftN1298 Meadow Park Dr, Greenville, WI 54942New Construction
A local agent can set up tours, give advice and negotiate with sellers.
A local lender can help you make sure your offer is ready when you are.
Similar homes
- $774,9003 bd3 ba2.3k sqftN1298 Meadow Park Dr, Greenville, WI 54942New Construction
 MLS ID #50327740, Travis J Fonder. RANW as distributed by MLS GRID
 - $779,9003 bd3 ba2.1k sqftN1332 Meadow Park Dr, Greenville, WI 54942New Construction
 MLS ID #50323439, Michelle L Rueckl. RANW as distributed by MLS GRID
 - $559,0004 bd3 ba3.2k sqftN2460 Benjamin Dr, Greenville, WI 54942For Sale
 MLS ID #50330438, Myriah E Conradt. RANW as distributed by MLS GRID
 - $599,9005 bd3 ba2.8k sqftW7024 Jaclyn Ln, Greenville, WI 54942New Construction
 MLS ID #50330699, Tiffany L Holtz. RANW as distributed by MLS GRID
 - $599,9004 bd3 ba2.7k sqftW7006 Vanessa Ln, Greenville, WI 54942New ConstructionMLS ID #50328554, Tiffany L Holtz. RANW as distributed by MLS GRID
- $734,9004 bd4 ba2.7k sqftW7500 Cross Country Ln, Hortonville, WI 54944For SaleMLS ID #50326789, Sandy D Dwyer. RANW as distributed by MLS GRID
- $599,9004 bd3 ba2.7k sqftW7097 Jaclyn Ln, Greenville, WI 54942New ConstructionMLS ID #50326073, Tiffany L Holtz. RANW as distributed by MLS GRID
- $499,9003 bd3 ba2.8k sqftW7054 Bluebluff Way, Greenville, WI 54942For SaleMLS ID #50329731, Valerie D Hall. RANW as distributed by MLS GRID
- $430,0004 bd3 ba1.9k sqftW7146 Glenford Way, Greenville, WI 54942For SaleMLS ID #50329610, Debbie L Seidel. RANW as distributed by MLS GRID
- $449,9003 bd3 ba2.8k sqftW6432 Rocky Mountain Dr, Greenville, WI 54942For SaleMLS ID #50327588, Lisa A Ihde. RANW as distributed by MLS GRID
- $859,9004 bd3 ba2.8k sqftW4269 Rose Tree Dr, Appleton, WI 54913For SaleMLS ID #50327038, Jill M Dickson-Kesler. RANW as distributed by MLS GRID
- $679,9005 bd4 ba3.5k sqftW7574 Cross Country Ln, Hortonville, WI 54944For SaleMLS ID #50327274, Lisa A Ihde. RANW as distributed by MLS GRID
- from $614,9003 bd3 ba2.1k sqftThe Ava Plan, Finale Condo Community, Greenville, WI 54942New ConstructionCypress Homes
- $799,9004 bd3 ba3.7k sqft266 E Sweetwater Way, Appleton, WI 54913New ConstructionMLS ID #50327562, Michelle L Rueckl. RANW as distributed by MLS GRID
- $799,9004 bd4 ba3.6k sqftN9263 Laura St, Appleton, WI 54915For SaleMLS ID #50330277, Tiffany L Holtz. RANW as distributed by MLS GRID
- $579,9005 bd3 ba3.1k sqft2818 W Hidden Pine Dr, Appleton, WI 54913For SaleMLS ID #50330538, Stephanie M Svanda. RANW as distributed by MLS GRID
- $649,9004 bd4 ba2.7k sqft5728 W Spencer St, Appleton, WI 54914New ConstructionMLS ID #50326862, Chris D Coke. RANW as distributed by MLS GRID
- $929,9005 bd4 ba3.3k sqft4190 N Rose Meadow Ln, Appleton, WI 54913For SaleMLS ID #50321535, Shannon M Meyer. RANW as distributed by MLS GRID
- $585,0004 bd4 ba2.6k sqft2645 Cornell Ave, Neenah, WI 54956New ConstructionMLS ID #50330836, Tiffany L Holtz. RANW as distributed by MLS GRID
- $1,099,0004 bd5 ba3.8k sqft3001 W Old Oak Dr, Appleton, WI 54913For SaleMLS ID #50330218, Lisa L Lankey. RANW as distributed by MLS GRID
