Welcome to this stunning 3-bedroom, 2.5-bath home combining luxury & functionality. Designed w/ comfort & style in mind, this home features an open-concept living space, perfect for entertaining or relaxing. Dedicated office provides a quiet, private space ideal for remote work or study. The chef’s kitchen boasts high-end finishes, premium appliances, & elegant countertops, flowing seamlessly into the spacious dining & living areas. Unwind on the covered back patio, offering the perfect outdoor retreat. Attached 3.5-car garage includes direct access to basement, ideal for additional storage or future expansion. Thoughtful upgrades throughout & attention to detail at every turn, this home offers the perfect blend of modern elegance & everyday practicality. Move-in ready & built to impress.
Sold
$595,000
N1290 Meadow Park Dr, Greenville, WI 54942
3beds
1,973sqft
Single Family Residence
Built in 2025
0.39 Acres Lot
$631,500 Zestimate®
$302/sqft
$2,859 Estimated rent
Home value
$631,500
$568,000 - $701,000
$2,859/mo
Zestimate® history
Owner options
List your home for rent
$2,859/mo
Rent Zestimate®
Find your next renter with Zillow Rental Manager. Plus, with online applications, you can quickly screen prospective tenants – for free.
$2,859/mo
Rent Zestimate®
Refinance and save
$3,807/mo
Est. payment
Refinancing to a lower rate could help reduce your monthly payments and save thousands over the life of the loan.
$3,807/mo
Est. payment
Explore your selling options
Work with a Zillow partner agent
Leverage their expertise and Zillow's premium Showcase listings to get your home seen by more buyers.
Get startedList with your own agent
Get your home in front of millions of buyers by listing it on Zillow.
Learn how to do itSell it yourself
Take full control of how buyers see your home on Zillow by listing For Sale by Owner (FSBO).
List your homeWhat's special
Zillow last checked:
Listing updated:
Listed by:
Jessica Janssen OFF-D:920-819-2158,
Design Realty
Bought with:
Valerie Hall
Keller Williams Fox Cities
Source: RANW as distributed by MLS GRID,MLS#: 50308360
Facts & features
Interior
Bedrooms & bathrooms
- Bedrooms: 3
- Bathrooms: 3
- Full bathrooms: 2
- 1/2 bathrooms: 1
Bedroom 1
- Level: Main
- Dimensions: 14x13
Bedroom 2
- Level: Main
- Dimensions: 11x10
Bedroom 3
- Level: Main
- Dimensions: 11x10
Dining room
- Level: Main
- Dimensions: 13x12
Kitchen
- Level: Main
- Dimensions: 12x10
Living room
- Level: Main
- Dimensions: 18x16
Other
- Description: Foyer
- Level: Main
- Dimensions: 12x5
Other
- Description: Den/Office
- Level: Main
- Dimensions: 9x7
Other
- Description: Mud Room
- Level: Main
- Dimensions: 12x5
Other
- Description: Laundry
- Level: Main
- Dimensions: 10x8
Heating
- Forced Air
Cooling
- Forced Air, Central Air
Appliances
- Included: Dishwasher, Microwave, Range, Refrigerator
Features
- At Least 1 Bathtub, Kitchen Island, Pantry, Split Bedroom, Vaulted Ceiling(s), Walk-In Closet(s), Walk-in Shower
- Flooring: Wood/Simulated Wood Fl
- Basement: Full,Full Sz Windows Min 20x24,Bath/Stubbed,Sump Pump
- Number of fireplaces: 1
- Fireplace features: One, Gas
Interior area
- Total interior livable area: 1,973 sqft
- Finished area above ground: 1,973
- Finished area below ground: 0
Property
Parking
- Total spaces: 3
- Parking features: Attached, Basement, Garage Door Opener
- Attached garage spaces: 3
Accessibility
- Accessibility features: 1st Floor Bedroom, 1st Floor Full Bath, Door Open. 29 In. Or More, Hall Width 36 Inches or More, Laundry 1st Floor, Level Drive, Level Lot, Low Pile Or No Carpeting, Open Floor Plan, Stall Shower
Features
- Patio & porch: Patio
Lot
- Size: 0.39 Acres
- Dimensions: 112x150
Details
- Parcel number: 111064176
- Zoning: Residential
- Special conditions: Arms Length
Construction
Type & style
- Home type: SingleFamily
- Architectural style: Ranch
- Property subtype: Single Family Residence
Materials
- Stone, Vinyl Siding
- Foundation: Poured Concrete
Condition
- New construction: Yes
- Year built: 2025
Details
- Builder name: Gracella Homes LLC
Utilities & green energy
- Sewer: Public Sewer
- Water: Public
Community & HOA
Community
- Subdivision: Fox Highland
Location
- Region: Greenville
Financial & listing details
- Price per square foot: $302/sqft
- Tax assessed value: $100
- Annual tax amount: $30
- Date on market: 5/16/2025
- Inclusions: Kitchen appliances
- Exclusions: Seller's personal property
Price history
| Date | Event | Price |
|---|---|---|
| 8/18/2025 | Sold | $595,000-0.8%$302/sqft |
Source: RANW as distributed by MLS GRID #50308360 Report a problem | ||
| 7/7/2025 | Contingent | $599,999$304/sqft |
Source:  WIREX MLS #50308360 Report a problem WIREX MLS #50308360 Report a problem | ||
| 5/16/2025 | Listed for sale | $599,999$304/sqft |
Source: RANW as distributed by MLS GRID #50308360 Report a problem | ||
Public tax history
Tax history is unavailable.
Neighborhood: 54942
Nearby homes

- $87,9000.39 AcresMeadow Park Dr #76, Greenville, WI 54942Sold
- $97,0000.39 AcresMeadow Park Dr #73, Greenville, WI 54942Lot/Land
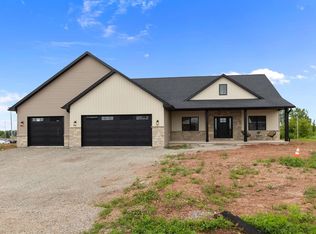
- $764,9003 bd3 ba2.3k sqftN1298 Meadow Park Dr, Greenville, WI 54942New Construction
- $89,9000.42 AcresMeadow Park Dr #77, Greenville, WI 54942Sold
- $809,9004 bd4 ba3.2k sqftN1282 Meadow Park Dr, Greenville, WI 54942For Sale
- $87,9000.39 AcresMeadow Park Dr #75, Greenville, WI 54942Sold
- $102,9000.38 AcresMeadow Park Dr #67, Greenville, WI 54942Sold
- $102,9000.39 AcresMeadow Park Dr #66, Greenville, WI 54942Sold
Nearby schools
GreatSchools rating
- 8/10Greenville Elementary SchoolGrades: PK-4Distance: 0.5 mi
- 8/10Greenville Middle SchoolGrades: 5-8Distance: 0.5 mi
- 5/10Hortonville High SchoolGrades: 9-12Distance: 5.7 mi


Get pre-qualified for a loan
At Zillow Home Loans, we can pre-qualify you in as little as 5 minutes with no impact to your credit score.An equal housing lender. NMLS #10287.
Sell for more on Zillow
Get a Zillow Showcase℠ listing at no additional cost and you could sell for .
$631,500
2% more
+$12,630
With Zillow Showcase(estimated)
$644,130
- Wisconsin
- Outagamie County
- Greenville
- 54942
- N1290 Meadow Park Dr
Nearby cities
Nearby zip codes
Other Greenville Topics
