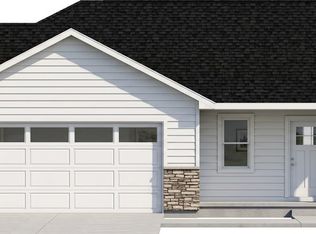
Amazing FLUSH ENTRY new construction in Freedom! Nearly 1,700 sq. ft. with 3 bedrooms and 2.5 baths in this open concept layout. 9' ceilings throughout with a 10' tray ceiling and fireplace in the living room. Custom soft-close cabinets throughout, with quartz counters and an island in the kitchen. The master bedroom has an attached bath with a shower and dual sink vanity, and a very large attached closet. The entry from the garage includes a bench/hooks, half bath, and laundry. Large, 3-car insulated and finished garage with stairs to the basement and a 33' deep 3rd stall! Custom closet shelving throughout as well as stainless kitchen appliances. LL is stubbed for a bathroom and has an egress window.
Active-no offer
$494,900
N3969 Deere Dr, Freedom, WI 54130
3beds
1,693sqft
Single Family Residence
Built in 2026
10,454 Square Feet Lot
$494,600 Zestimate®
$292/sqft
$-- HOA
What's special
Half bathEgress windowQuartz countersVery large attached closetIsland in the kitchenFlush entryCustom closet shelving throughout
- 62 days
- 294
- 5
Zillow last checked:
Listing updated:
Listed by:
Kraig M Knaack 920-716-1556,
Knaack Realty LLC
Source: RANW as distributed by MLS GRID,MLS#: 50329497
Facts & features
Interior
Bedrooms & bathrooms
- Bedrooms: 3
- Bathrooms: 3
- Full bathrooms: 2
- 1/2 bathrooms: 1
Bedroom 1
- Level: Main
- Dimensions: 15x13
Bedroom 2
- Level: Main
- Dimensions: 13x10
Bedroom 3
- Level: Main
- Dimensions: 13x10
Dining room
- Level: Main
- Dimensions: 11x11
Kitchen
- Level: Main
- Dimensions: 11x11
Living room
- Level: Main
- Dimensions: 19x16
Heating
- Forced Air
Cooling
- Forced Air, Central Air
Appliances
- Included: Dishwasher, Microwave, Range, Refrigerator
Features
- Basement: Full,Bath/Stubbed,Sump Pump
- Number of fireplaces: 1
- Fireplace features: One, Electric
Interior area
- Total interior livable area: 1,693 sqft
- Finished area above ground: 1,693
- Finished area below ground: 0
Property
Parking
- Total spaces: 3
- Parking features: Attached, Basement
- Attached garage spaces: 3
Accessibility
- Accessibility features: 1st Floor Bedroom, 1st Floor Full Bath, Laundry 1st Floor
Lot
- Size: 10,454 Square Feet
Details
- Parcel number: 090152061
- Zoning: Residential
Construction
Type & style
- Home type: SingleFamily
- Property subtype: Single Family Residence
Materials
- Stone, Vinyl Siding
- Foundation: Poured Concrete
Condition
- New construction: Yes
- Year built: 2026
Details
- Builder name: Primetime Homes LLC
Utilities & green energy
- Sewer: Public Sewer
- Water: Public
Community & HOA
Location
- Region: Freedom
Financial & listing details
- Price per square foot: $292/sqft
- Date on market: 7/21/2026
- Inclusions: Driveway and sidewalk
- Exclusions: Apron, lawn, patio
Estimated market value
$494,600
$470,000 - $519,000
$2,405/mo
Price history
| Date | Event | Price |
|---|---|---|
| 7/21/2026 | Listed for sale | $494,900$292/sqft |
Source: RANW as distributed by MLS GRID #50329497 Report a problem | ||
Public tax history
Tax history is unavailable.
Monthly payment
Est. payment
Payment breakdown
Explore the cost of this home by adjusting the details. Changes won't be saved.Climate risks
Neighborhood: 54130

Similar homes
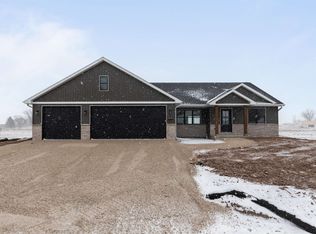
- $489,9003 bd3 ba1.8k sqftW1973 Grode Ct, Kaukauna, WI 54130New Construction
 MLS ID #50331035, William J Doyle. RANW as distributed by MLS GRID
 - $459,9003 bd3 ba1.6k sqftN3954 Wettering Way, Kaukauna, WI 54130New Construction
 MLS ID #50331028, William J Doyle. RANW as distributed by MLS GRID
 - $462,4003 bd3 ba1.7k sqftN3975 Deere Dr, Kaukauna, WI 54130New Construction
 MLS ID #50331437, Bryan J Renaud. RANW as distributed by MLS GRID
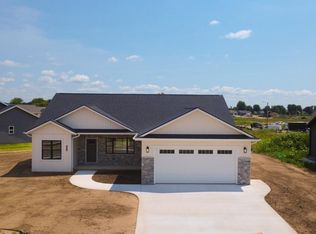
 - $449,9003 bd3 ba1.8k sqftN3962 Wettering Way, Fremont, WI 54130New Construction
 MLS ID #50330169, William J Doyle. RANW as distributed by MLS GRID
 - $529,9003 bd2 ba1.7k sqft581 Emerald Isle Ct, Wrightstown, WI 54180For Sale
 MLS ID #147811, Zaid Jazrawi, EXP Realty LLC. Door County MLS
