New construction by Cover All Builders in the Town of Freedom, this beautifully designed 3-bedroom, 2.5-bath split-bedroom ranch offers over 1,600 square feet of comfortable open-concept living. The spacious kitchen is perfect for both everyday living and entertaining, featuring a corner pantry and a large island ideal for bar seating. The dining area includes patio doors that lead to a 12x15 patio—great for outdoor gatherings. Convenience meets functionality with a first-floor laundry room and built-in lockers located just off the garage entry. The lower level provides excellent potential for future expansion, complete with an egress window and plumbing stubbed for an additional bathroom.
Active-no offer
$429,900
N3972 Wettering Way, Kaukauna, WI 54130
3beds
1,607sqft
Single Family Residence
Built in 2026
10,454 Square Feet Lot
$430,900 Zestimate®
$268/sqft
$-- HOA
What's special
- 45 days |
- 358 |
- 8 |
Zillow last checked:
Listing updated:
Listed by:
William J Doyle 920-713-3779,
Bill Doyle Homes
Source: RANW as distributed by MLS GRID,MLS#: 50328880
Facts & features
Interior
Bedrooms & bathrooms
- Bedrooms: 3
- Bathrooms: 3
- Full bathrooms: 2
- 1/2 bathrooms: 1
Bedroom 1
- Level: Main
- Dimensions: 13x15
Bedroom 2
- Level: Main
- Dimensions: 11x11
Bedroom 3
- Level: Main
- Dimensions: 11x11
Dining room
- Level: Main
- Dimensions: 10x19
Kitchen
- Level: Main
- Dimensions: 10x19
Living room
- Level: Main
- Dimensions: 17x19
Other
- Description: Mud Room
- Level: Main
- Dimensions: 6x9
Other
- Description: Laundry
- Level: Main
- Dimensions: 5x9
Cooling
- Central Air
Features
- Kitchen Island, Pantry, Split Bedroom, Walk-In Closet(s)
- Basement: Full,Bath/Stubbed,Sump Pump
- Has fireplace: No
- Fireplace features: None
Interior area
- Total interior livable area: 1,607 sqft
- Finished area above ground: 1,607
- Finished area below ground: 0
Property
Parking
- Total spaces: 2
- Parking features: Attached, Garage Door Opener
- Attached garage spaces: 2
Accessibility
- Accessibility features: 1st Floor Bedroom, 1st Floor Full Bath, Level Lot
Features
- Patio & porch: Patio
Lot
- Size: 10,454 Square Feet
- Features: Sidewalk
Details
- Parcel number: 090152056
- Zoning: Residential
Construction
Type & style
- Home type: SingleFamily
- Property subtype: Single Family Residence
Materials
- Stone, Vinyl Siding
- Foundation: Poured Concrete
Condition
- New construction: Yes
- Year built: 2026
Details
- Builder name: Cover All LLC
Utilities & green energy
- Sewer: Public Sewer
- Water: Public
Community & HOA
Location
- Region: Kaukauna
Financial & listing details
- Price per square foot: $268/sqft
- Date on market: 7/9/2026
Estimated market value
$430,900
$409,000 - $452,000
$2,469/mo
Price history
| Date | Event | Price |
|---|---|---|
| 7/9/2026 | Listed for sale | $429,900$268/sqft |
Source:  WIREX MLS #50328880 Report a problem WIREX MLS #50328880 Report a problem | ||
Public tax history
Tax history is unavailable.
Monthly payment
Est. payment
Payment breakdown
Explore the cost of this home by adjusting the details. Changes won't be saved.Climate risks
Neighborhood: 54130
Nearby schools
GreatSchools rating
- 6/10Freedom Elementary SchoolGrades: PK-5Distance: 1.9 mi
- 5/10Freedom Middle SchoolGrades: 6-8Distance: 0.5 mi
- 7/10Freedom High SchoolGrades: 9-12Distance: 0.5 mi
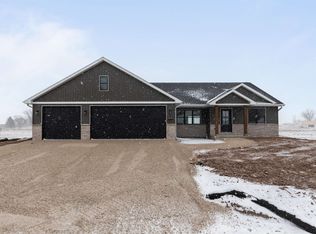
- $457,9003 bd3 ba1.7k sqftN3976 Wettering Way, Kaukauna, WI 54130Sold
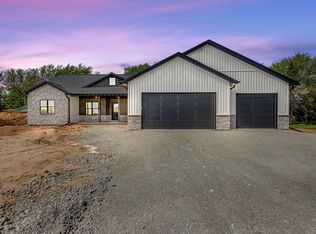
- $539,9003 bd3 ba1.8k sqftN3975 Wettering Way, Kaukauna, WI 54130For Sale
- $479,9003 bd2 ba1.6k sqftN3958 Wettering Way, Kaukauna, WI 54130For Sale

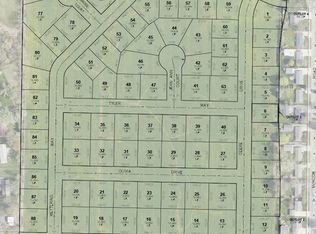
- $83,9000.25 acresWettering Way #70, Freedom, WI 54131Pending
- $429,9003 bd2 ba1.6k sqftN3983 Wettering Way, Kaukauna, WI 54130New Construction
- $462,4003 bd3 ba1.7k sqftN3975 Deere Dr, Kaukauna, WI 54130New Construction
- $494,9003 bd3 ba1.6k sqftN3969 Deere Dr, Freedom, WI 54130New Construction
- $429,9003 bd2 ba1.6k sqftN3987 Wettering Way, Kaukauna, WI 54130Sold
A local agent can set up tours, give advice and negotiate with sellers.
A local lender can help you make sure your offer is ready when you are.
Similar homes
- $462,4003 bd3 ba1.7k sqftN3975 Deere Dr, Kaukauna, WI 54130New Construction
 MLS ID #50331437, Bryan J Renaud. RANW as distributed by MLS GRID
 - $459,9003 bd3 ba1.6k sqftN3954 Wettering Way, Kaukauna, WI 54130New Construction
 MLS ID #50331028, William J Doyle. RANW as distributed by MLS GRID
 - $424,9003 bd2 ba1.5k sqftN3964 Deere Dr, Kaukauna, WI 54130New Construction
 MLS ID #50328977, Stacey L Hennessey. RANW as distributed by MLS GRID
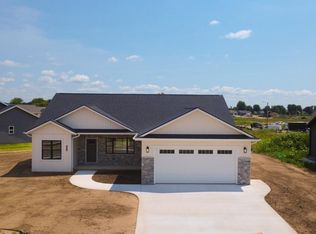
 - $449,9003 bd3 ba1.8k sqftN3962 Wettering Way, Fremont, WI 54130New Construction
 MLS ID #50330169, William J Doyle. RANW as distributed by MLS GRID
 - $489,9003 bd3 ba1.8k sqftW1973 Grode Ct, Kaukauna, WI 54130New ConstructionMLS ID #50331035, William J Doyle. RANW as distributed by MLS GRID
- $494,9003 bd3 ba1.6k sqftN3969 Deere Dr, Freedom, WI 54130New ConstructionMLS ID #50329497, Kraig M Knaack. RANW as distributed by MLS GRID
- $475,0003 bd3 ba1.7k sqftN3946 Deere Dr, Freedom, WI 54913New ConstructionMLS ID #50330802, Kraig M Knaack. RANW as distributed by MLS GRID
- $499,9003 bd2 ba1.6k sqftN3933 Wettering Way, Freedom, WI 54130New ConstructionMLS ID #50326444, Kraig M Knaack. RANW as distributed by MLS GRID
- $539,9003 bd3 ba1.8k sqftN3975 Wettering Way, Kaukauna, WI 54130For SaleMLS ID #50320201, Ryan T Corbett. RANW as distributed by MLS GRID
- $474,9003 bd3 ba2.2k sqft810 Rusty Ct, Kaukauna, WI 54130For SaleMLS ID #50330419, Gunnar J Witthuhn. RANW as distributed by MLS GRID
- $385,0003 bd2 ba1.3k sqft1449 Mase Dr, Kaukauna, WI 54130For SaleMLS ID #50330650, Tom T Leggett. RANW as distributed by MLS GRID
- $399,9003 bd2 ba1.3k sqft3140 Haas Rd, Kaukauna, WI 54130For SaleMLS ID #50328594, Parker R Dewitt. RANW as distributed by MLS GRID
- $435,0003 bd3 ba2k sqft4013 E Benvalley Dr, Appleton, WI 54913For SaleMLS ID #50329964, Kim R Batterman. RANW as distributed by MLS GRID
- $439,9003 bd2 ba1.5k sqft3846 E Zion Ln, Appleton, WI 54913For SaleMLS ID #50331123, Lisa M Haese. RANW as distributed by MLS GRID
- $379,9003 bd2 ba2k sqftN9626 Darboy Dr, Appleton, WI 54915For SaleMLS ID #50331527, Caroline D Lasecki. RANW as distributed by MLS GRID
- $459,9003 bd3 ba1.6k sqft575 Emerald Isle Ct, Wrightstown, WI 54180New ConstructionMLS ID #50328019, Zaid E Jazrawi. RANW as distributed by MLS GRID
- $474,9003 bd2 ba1.6k sqft2559 Meyer Way, De Pere, WI 54115For SaleMLS ID #50331015, Ashley M Kassner-Smith. RANW as distributed by MLS GRID
- $469,9003 bd2 ba1.6k sqft2520 Kilrush Rd, De Pere, WI 54115New ConstructionMLS ID #50330858, Pat A Kaster. RANW as distributed by MLS GRID
- $418,0003 bd2 ba1.5k sqft1232 S Kensington Dr, Appleton, WI 54915New ConstructionMLS ID #50330687, Sarah J Buckoski. RANW as distributed by MLS GRID
- $524,9004 bd3 ba2.3k sqft1139 Pisces Pl, De Pere, WI 54115For SaleMLS ID #50331014, Danielle A Bartolazzi. RANW as distributed by MLS GRID
