Welcome to this stunning new construction, split bedroom style ranch in Freedom's newest subdivision! Inside, you'll find a cathedral ceiling in the living room. The kitchen features a large island, quartz countertops with stainless steel appliances and walk in pantry. Durable, wood shelving throughout. Primary suite with walk in shower and walk in closet. Basement has egress window for future bedroom and is stubbed for future bath. Outside, enjoy a large covered front porch and back patio. This home is ready for you to move in and make it your own!
Active-no offer
$424,900
N3964 Deere Dr, Kaukauna, WI 54130
3beds
1,554sqft
:
Get pre-qualified$2,837/mo
Single Family Residence
Built in 2026
10,454 Square Feet Lot
$425,800 Zestimate®
$273/sqft
$-- HOA
What's special
Quartz countertopsWalk in pantryBack patioStainless steel appliancesLarge covered front porch
- 20 days |
- 439 |
- 8 |
Zillow last checked:
Listing updated:
Listed by:
Stacey L Hennessey PREF:920-470-9692,
Acre Realty, Ltd.,
Jasmine M Fiedler 920-277-6217,
Acre Realty, Ltd.
Source: RANW as distributed by MLS GRID,MLS#: 50328977
Facts & features
Interior
Bedrooms & bathrooms
- Bedrooms: 3
- Bathrooms: 2
- Full bathrooms: 2
Bedroom 1
- Level: Main
- Dimensions: 14x13
Bedroom 2
- Level: Main
- Dimensions: 12x11
Bedroom 3
- Level: Main
- Dimensions: 12x10
Dining room
- Level: Main
- Dimensions: 11x10
Kitchen
- Level: Main
- Dimensions: 15x11
Living room
- Level: Main
- Dimensions: 17x14
Heating
- Forced Air
Cooling
- Forced Air, Central Air
Appliances
- Included: Dishwasher, Microwave, Range, Refrigerator
Features
- Kitchen Island, Pantry, Split Bedroom, Walk-In Closet(s), Walk-in Shower
- Basement: Full,Bath/Stubbed
- Has fireplace: No
- Fireplace features: None
Interior area
- Total interior livable area: 1,554 sqft
- Finished area above ground: 1,554
- Finished area below ground: 0
Property
Parking
- Total spaces: 2
- Parking features: Attached, Garage Door Opener
- Attached garage spaces: 2
Accessibility
- Accessibility features: 1st Floor Bedroom, 1st Floor Full Bath, Laundry 1st Floor, Level Lot, Open Floor Plan
Lot
- Size: 10,454 Square Feet
Details
- Parcel number: 090152003
- Zoning: Residential
Construction
Type & style
- Home type: SingleFamily
- Architectural style: Ranch
- Property subtype: Single Family Residence
Materials
- Stone, Vinyl Siding
- Foundation: Poured Concrete
Condition
- New construction: Yes
- Year built: 2026
Details
- Builder name: Fiedler Homes LLC
Utilities & green energy
- Sewer: Public Sewer
- Water: Public
Community & HOA
Location
- Region: Kaukauna
Financial & listing details
- Price per square foot: $273/sqft
- Date on market: 7/13/2026
- Inclusions: Range, Microwave, Dishwasher, Refrigerator, Central Air, Concrete Driveway, Concrete walk to front door, Sidewalk, Patio, Curb, Gutter, Blacktop Road
- Exclusions: Driveway apron
Estimated market value
$425,800
$405,000 - $447,000
$2,238/mo
Price history
| Date | Event | Price |
|---|---|---|
| 7/13/2026 | Listed for sale | $424,900-1.2%$273/sqft |
Source: RANW as distributed by MLS GRID #50328977 Report a problem | ||
| 7/13/2026 | Listing removed | $429,900$277/sqft |
Source:  WIREX MLS #50319891 Report a problem WIREX MLS #50319891 Report a problem | ||
| 1/12/2026 | Listed for sale | $429,900$277/sqft |
Source: RANW as distributed by MLS GRID #50319891 Report a problem | ||
Public tax history
Tax history is unavailable.
Monthly payment
Est. payment
Payment breakdown
Explore the cost of this home by adjusting the details. Changes won't be saved.Climate risks
Neighborhood: 54130
Nearby schools
GreatSchools rating
- 6/10Freedom Elementary SchoolGrades: PK-5Distance: 2 mi
- 5/10Freedom Middle SchoolGrades: 6-8Distance: 0.5 mi
- 7/10Freedom High SchoolGrades: 9-12Distance: 0.5 mi
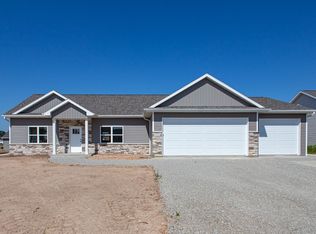
- $494,9003 bd3 ba1.6k sqftN3969 Deere Dr, Freedom, WI 54130New Construction
- $473,9003 bd3 ba1.7k sqftN3975 Deere Dr, Kaukauna, WI 54130New Construction

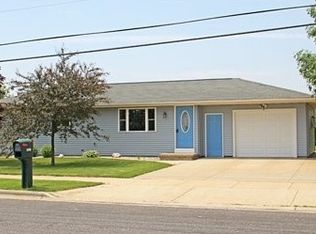
- $354,3003 bd2 ba1.3k sqftN3971 N McHugh Rd, Kaukauna, WI 54130Off Market
- $297,6003 bd1 ba1.1k sqftN3965 McHugh Rd, Freedom, WI 54130Off Market
- $299,3003 bd1 ba1k sqftN3957 McHugh Rd, Freedom, WI 54130Off Market
- $280,000-- bd-- ba-- sqftN3971 McHugh Rd, Freedom, WI 54130Sold
- $314,600-- bd-- ba-- sqftN3951 McHugh Rd, Freedom, WI 54130Off Market
- $402,7005 bd2 ba2.6k sqftN3977 McHugh Rd, Freedom, WI 54130Off Market
A local agent can set up tours, give advice and negotiate with sellers.
A local lender can help you make sure your offer is ready when you are.
Similar homes
- $449,9003 bd3 ba1.8k sqftN3962 Wettering Way, Fremont, WI 54130New Construction
 MLS ID #50330169, William J Doyle. RANW as distributed by MLS GRID
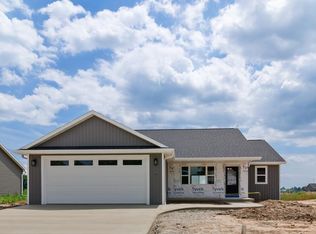
 - $429,9003 bd3 ba1.6k sqftN3972 Wettering Way, Kaukauna, WI 54130New Construction
 MLS ID #50328880, William J Doyle. RANW as distributed by MLS GRID
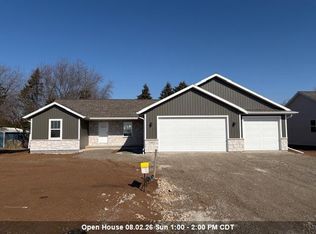
 - $429,9003 bd2 ba1.6k sqftN3983 Wettering Way, Kaukauna, WI 54130New Construction
 MLS ID #50319285, Lisa C Schmidt. RANW as distributed by MLS GRID
 - $494,9003 bd3 ba1.6k sqftN3969 Deere Dr, Freedom, WI 54130New ConstructionMLS ID #50329497, Kraig M Knaack. RANW as distributed by MLS GRID
- $473,9003 bd3 ba1.7k sqftN3975 Deere Dr, Kaukauna, WI 54130New ConstructionMLS ID #50327674, Bryan J Renaud. RANW as distributed by MLS GRID
- $499,9003 bd2 ba1.6k sqftN3933 Wettering Way, Freedom, WI 54130New ConstructionMLS ID #50326444, Kraig M Knaack. RANW as distributed by MLS GRID
- $599,9004 bd3 ba2k sqftW1720 County Rd UU, Freedom, WI 54130For SaleMLS ID #50330029, Gunnar J Witthuhn. RANW as distributed by MLS GRID
- $449,9004 bd3 ba2k sqft3100 Haas Rd, Kaukauna, WI 54130For SaleMLS ID #50330216, Parker R Dewitt. RANW as distributed by MLS GRID
- $539,9003 bd3 ba1.8k sqftN3975 Wettering Way, Kaukauna, WI 54130For SaleMLS ID #50320201, Ryan T Corbett. RANW as distributed by MLS GRID
- $399,9003 bd2 ba1.3k sqft3140 Haas Rd, Kaukauna, WI 54130For SaleMLS ID #50328594, Parker R Dewitt. RANW as distributed by MLS GRID
- $414,9003 bd2 ba2k sqftN9626 Darboy Dr, Appleton, WI 54915For SaleMLS ID #50329058, Cory K Blohm. RANW as distributed by MLS GRID
- $459,9003 bd3 ba1.6k sqft575 Emerald Isle Ct, Wrightstown, WI 54180New ConstructionMLS ID #50328019, Zaid E Jazrawi. RANW as distributed by MLS GRID
- $464,9003 bd2 ba1.6k sqft2005 Ridge Haven Ln, Appleton, WI 54913For SaleMLS ID #50329048, Laura Thompson. RANW as distributed by MLS GRID
- $411,9003 bd2 ba1.6k sqft936 Enclave Ct, De Pere, WI 54115New ConstructionMLS ID #50323109, Lisa Clark. RANW as distributed by MLS GRID
- $454,9003 bd2 ba1.6k sqftN9226 Homestead Ln, Appleton, WI 54915For SaleMLS ID #50326983, Lisa M Haese. RANW as distributed by MLS GRID
- $449,9004 bd3 ba2.2k sqft1124 Harold Dr, Menasha, WI 54952For SaleMLS ID #50328494, Stephanie J Hoernke. RANW as distributed by MLS GRID
- $389,9003 bd2 ba1.5k sqft2109 E Golden Gate Dr, Appleton, WI 54913For SaleMLS ID #50326353, Lisa Clark. RANW as distributed by MLS GRID
- $589,9003 bd2 ba1.7k sqftW225 Sunset View Cir, Kaukauna, WI 54130New ConstructionMLS ID #50324947, Deborah L Meacham. RANW as distributed by MLS GRID
- $459,9003 bd2 ba1.6k sqftW6842 McAllister Cir, Greenville, WI 54942For SaleMLS ID #50329628, Ashley E Fuller. RANW as distributed by MLS GRID
- $435,9002 bd2 ba1.6k sqftN9095 Southtowne Dr, Menasha, WI 54952New ConstructionMLS ID #50328901, Abby M Reindl. RANW as distributed by MLS GRID
