Gorgeous 4BR/2.5BA ranch on Royal St Patrick's Links GC greets w/ hewn HW floors, open-concept layout, 3-panel prairie-style doors & house sound system! Large LR w/ elec FP, fully-equipped kitchen w/ walk-in pantry, SS appliances prep-isle & stone counters opens to a covered patio w/ sun-screen & built-in FP! Primary bedroom w/ full bath, claw-foot tub, tiled shower & walk-in closet. Bedroom 2 w/ adjacent half-bath that includes a unique antique vanity w/ vessel sink. 1st floor laundry. LL boasts 1,000 sqft composed of a theatre room (2021) w/ wet-bar hookup & exercise room w/ radiant heat unfinished tinted concrete floors. 2 large bed & full bath w/ dual vanity complete the LL. *HWY 41 construction project includes a 10'-19' tall barrier wall nearby to mitigate traffic noise.*
Sold
$577,500
557 Royal Saint Pats Dr, Wrightstown, WI 54180
4beds
3,071sqft
Single Family Residence
Built in 2013
0.29 Acres Lot
$629,600 Zestimate®
$188/sqft
$3,037 Estimated rent
Home value
$629,600
$598,000 - $661,000
$3,037/mo
Zestimate® history
Owner options
List your home for rent
$3,037/mo
Rent Zestimate®
Find your next renter with Zillow Rental Manager. Plus, with online applications, you can quickly screen prospective tenants – for free.
$3,037/mo
Rent Zestimate®
Refinance and save
$3,759/mo
Est. payment
Refinancing to a lower rate could help reduce your monthly payments and save thousands over the life of the loan.
$3,759/mo
Est. payment
Explore your selling options
Work with a Zillow partner agent
Leverage their expertise and Zillow's premium Showcase listings to get your home seen by more buyers.
Get startedList with your own agent
Get your home in front of millions of buyers by listing it on Zillow.
Learn how to do itSell it yourself
Take full control of how buyers see your home on Zillow by listing For Sale by Owner (FSBO).
List your homeWhat's special
Zillow last checked:
Listing updated:
Listed by:
Ben Bauknecht Office:920-569-0827,
Dallaire Realty
Bought with:
Adam Van Handel
LPT Realty
Source: RANW as distributed by MLS GRID,MLS#: 50290660
Facts & features
Interior
Bedrooms & bathrooms
- Bedrooms: 4
- Bathrooms: 3
- Full bathrooms: 2
- 1/2 bathrooms: 1
Bedroom 1
- Level: Main
- Dimensions: 15x16
Bedroom 2
- Level: Main
- Dimensions: 11x12
Bedroom 3
- Level: Lower
- Dimensions: 14x15
Bedroom 4
- Level: Lower
- Dimensions: 12x15
Dining room
- Level: Main
- Dimensions: 10x14
Kitchen
- Level: Main
- Dimensions: 17x18
Living room
- Level: Main
- Dimensions: 18x18
Other
- Description: Laundry
- Level: Main
- Dimensions: 9x12
Other
- Description: Foyer
- Level: Main
- Dimensions: 7x12
Other
- Description: Theatre Room
- Level: Lower
- Dimensions: 21x22
Other
- Description: Exercise Room
- Level: Lower
- Dimensions: 10x20
Heating
- Forced Air, In Floor Heat
Cooling
- Forced Air, Central Air
Appliances
- Included: Dishwasher, Microwave, Range, Refrigerator
Features
- At Least 1 Bathtub, Breakfast Bar, Cable Available, High Speed Internet, Kitchen Island, Pantry, Walk-in Shower
- Flooring: Wood/Simulated Wood Fl
- Basement: Full,Sump Pump,Partial Fin. Contiguous
- Number of fireplaces: 1
- Fireplace features: Elect Built In-Not Frplc, One
Interior area
- Total interior livable area: 3,071 sqft
- Finished area above ground: 1,871
- Finished area below ground: 1,200
Property
Parking
- Total spaces: 3
- Parking features: Attached, Basement, Garage Door Opener
- Attached garage spaces: 3
Accessibility
- Accessibility features: 1st Floor Bedroom, 1st Floor Full Bath, Laundry 1st Floor, Level Drive, Open Floor Plan
Features
- Patio & porch: Patio
Lot
- Size: 0.29 Acres
- Dimensions: 103x120
- Features: Adjacent to Golf Course, Sidewalk
Details
- Parcel number: 300013300
- Zoning: Residential
- Special conditions: Arms Length
Construction
Type & style
- Home type: SingleFamily
- Architectural style: Ranch
- Property subtype: Single Family Residence
Materials
- Brick, Vinyl Siding
- Foundation: Poured Concrete
Condition
- New construction: No
- Year built: 2013
Utilities & green energy
- Sewer: Public Sewer
- Water: Public
Community & HOA
Community
- Subdivision: Royal St Patricks
HOA
- Has HOA: Yes
- HOA fee: $50 annually
Location
- Region: Wrightstown
Financial & listing details
- Price per square foot: $188/sqft
- Tax assessed value: $503,300
- Annual tax amount: $7,559
- Date on market: 5/2/2024
- Inclusions: Oven/Range, Microwave, Dishwasher, Refrigerator, Basement Refrigerator, Projector, Movie Screen, Basket Ball Hoop, Surround Sound Speakers
- Exclusions: Theatre Room High Top Table behind couch, Garage Link Storage System, Patio Furniture, Basement AV Receiver, TVs & Mounts
Price history
| Date | Event | Price |
|---|---|---|
| 7/26/2024 | Sold | $577,500$188/sqft |
Source: RANW as distributed by MLS GRID #50290660 Report a problem | ||
| 7/26/2024 | Pending sale | $577,500$188/sqft |
Source: RANW as distributed by MLS GRID #50290660 Report a problem | ||
| 6/17/2024 | Contingent | $577,500$188/sqft |
Source:  WIREX MLS #50290660 Report a problem WIREX MLS #50290660 Report a problem | ||
| 6/17/2024 | Listed for sale | $577,500-1.3%$188/sqft |
Source: RANW as distributed by MLS GRID #50290660 Report a problem | ||
| 6/12/2024 | Contingent | $584,900$190/sqft |
Source: WIREX MLS #50290660 Report a problem | ||
| 6/4/2024 | Price change | $584,900-0.8%$190/sqft |
Source: RANW as distributed by MLS GRID #50290660 Report a problem | ||
| 5/20/2024 | Price change | $589,800-1.7%$192/sqft |
Source: WIREX MLS #50290660 Report a problem | ||
| 5/10/2024 | Price change | $599,8000%$195/sqft |
Source: RANW as distributed by MLS GRID #50290660 Report a problem | ||
| 5/2/2024 | Listed for sale | $599,900+50%$195/sqft |
Source: RANW as distributed by MLS GRID #50290660 Report a problem | ||
| 3/24/2021 | Listing removed | -- |
Source: Owner Report a problem | ||
| 11/11/2016 | Listing removed | $399,999$130/sqft |
Source: Owner Report a problem | ||
| 7/25/2016 | Price change | $399,999+14.3%$130/sqft |
Source: Owner Report a problem | ||
| 7/23/2016 | Listed for sale | $350,000+1358.3%$114/sqft |
Source: Owner Report a problem | ||
| 4/4/2013 | Sold | $24,000$8/sqft |
Source: Public Record Report a problem | ||
Public tax history
| Year | Property taxes | Tax assessment |
|---|---|---|
| 2025 | $8,123 +9.4% | $503,300 |
| 2024 | $7,423 -1.8% | $503,300 |
| 2023 | $7,559 +4.9% | $503,300 +56.9% |
| 2022 | $7,209 +0.3% | $320,700 |
| 2021 | $7,186 +6.1% | $320,700 |
| 2020 | $6,772 +5.7% | $320,700 |
| 2019 | $6,409 -7.1% | $320,700 |
| 2018 | $6,900 +20.8% | $320,700 +13.7% |
| 2017 | $5,712 +0.5% | $282,000 |
| 2016 | $5,680 +6.7% | $282,000 |
| 2015 | $5,322 +40% | $282,000 +8.3% |
| 2014 | $3,800 +240.2% | $260,400 +502.8% |
| 2013 | $1,117 -44.3% | $43,200 -47.4% |
| 2012 | $2,005 +8.7% | $82,200 |
| 2011 | $1,844 +0.4% | $82,200 |
| 2010 | $1,837 -1.7% | $82,200 |
| 2009 | $1,868 +6.7% | $82,200 |
| 2008 | $1,750 -2.2% | $82,200 |
| 2007 | $1,789 -0.7% | $82,200 |
| 2006 | $1,802 -1.4% | $82,200 |
| 2005 | $1,828 -6.8% | $82,200 +26.9% |
| 2004 | $1,962 | $64,800 |
Find assessor info on the county website
Neighborhood: 54180
Nearby homes
- $629,600-- bd-- ba-- sqft551 Royal Saint Pats Dr, Wrightstown, WI 54180Off Market
- $66,9000.29 Acres563 Royal Saint Pats Dr, Wrightstown, WI 54180Sold
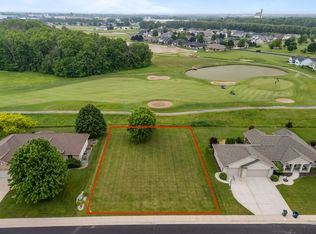
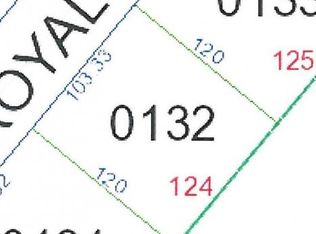
- $--0.29 Acres551 Royal Street Pats Dr #124, Wrightstown, WI 54180Off Market
- $59,9000.29 Acres556 Royal Saint Pats Dr, Wrightstown, WI 54180Sold

- $670,0003 bd2 ba2.3k sqft550 Royal Saint Pats Dr, Wrightstown, WI 54180For Sale
- $55,00010,018.8 Square Feet767 Royal Street Pats Dr #174, Wrightstown, WI 54180Sold
- $648,100-- bd-- ba-- sqft545 Royal Saint Pats Dr, Wrightstown, WI 54180Off Market
- $50,00010,454.4 Square Feet773 Royal Street Pats Dr #175, Wrightstown, WI 54180Sold
Nearby schools
GreatSchools rating
- 9/10Wrightstown Elementary SchoolGrades: PK-4Distance: 2.4 mi
- 6/10Wrightstown Middle SchoolGrades: 5-8Distance: 2.5 mi
- 7/10Wrightstown High SchoolGrades: 9-12Distance: 2.6 mi


Get pre-qualified for a loan
At Zillow Home Loans, we can pre-qualify you in as little as 5 minutes with no impact to your credit score.An equal housing lender. NMLS #10287.
Sell for more on Zillow
Get a Zillow Showcase℠ listing at no additional cost and you could sell for .
$629,600
2% more
+$12,592
With Zillow Showcase(estimated)
$642,192
- Wisconsin
- Outagamie County
- Wrightstown
- 54180
- 557 Royal Saint Pats Dr
Nearby cities
Nearby zip codes
Other Wrightstown Topics
