Spacious 3 bed, 2.5 bath home with a covered porch & a 3 stall finished garage in WDP School District. Home features 9 ft ceilings throughout with tray ceiling in living room along with plastered beams. Living room also has large windows for extra light. Kitchen, primary bath, spare bath & half bath all have quartz countertops. Main area, baths & laundry are all luxury vinyl & bedrooms are carpet. Kitchen has beautiful, stained cabinets, a large 4x9 island & soft close door/drawers. Large pantry with laminate top. Has a gas direct vent fireplace with wrap around wood mantel. Large primary bedroom with walk-in closet. Primary bath has double sinks & a tile shower. Trim is stained throughout except for island and half bath. 3 panel painted doors throughout. Bosch app, yard seed.
Active-offer w/bump-show
$593,500
3684 Ella Jo Way, De Pere, WI 54115
3beds
1,898sqft
:
Get pre-qualified$4,412/mo
Single Family Residence
Built in 2026
0.3 Acres Lot
$-- Zestimate®
$313/sqft
$-- HOA
What's special
Plastered beamsCovered porch
- 12 hours |
- 74 |
- 4 |
Zillow last checked:
Listing updated:
Listed by:
Rick P Turriff PREF:920-621-7041,
Shorewest, Realtors
Source: RANW as distributed by MLS GRID,MLS#: 50330446
Facts & features
Interior
Bedrooms & bathrooms
- Bedrooms: 3
- Bathrooms: 3
- Full bathrooms: 2
- 1/2 bathrooms: 1
Bedroom 1
- Level: Main
- Dimensions: 15x13
Bedroom 2
- Level: Main
- Dimensions: 12x11
Bedroom 3
- Level: Main
- Dimensions: 12x11
Dining room
- Level: Main
- Dimensions: 14x13
Kitchen
- Level: Main
- Dimensions: 16x13
Living room
- Level: Main
- Dimensions: 18x18
Heating
- Forced Air
Cooling
- Forced Air, Central Air
Appliances
- Included: Dishwasher, Disposal, Range, Refrigerator
Features
- Basement: Full,Full Sz Windows Min 20x24,Bath/Stubbed,Sump Pump
- Number of fireplaces: 1
- Fireplace features: Gas, One
Interior area
- Total interior livable area: 1,898 sqft
- Finished area above ground: 1,898
- Finished area below ground: 0
Property
Parking
- Total spaces: 3
- Parking features: Attached, Garage Door Opener
- Attached garage spaces: 3
Accessibility
- Accessibility features: 1st Floor Bedroom, 1st Floor Full Bath, Laundry 1st Floor
Lot
- Size: 0.3 Acres
Details
- Parcel number: VA1738
- Zoning: Residential
Construction
Type & style
- Home type: SingleFamily
- Property subtype: Single Family Residence
Materials
- Stone, Vinyl Siding
- Foundation: Poured Concrete
Condition
- New construction: No
- Year built: 2026
Details
- Builder name: Adam Green Construction
Utilities & green energy
- Sewer: Public Sewer
- Water: Public
Community & HOA
Community
- Subdivision: Highland Ridge
Location
- Region: De Pere
Financial & listing details
- Price per square foot: $313/sqft
- Date on market: 8/5/2026
Estimated market value
Not available
Estimated sales range
Not available
Not available
Price history
| Date | Event | Price |
|---|---|---|
| 8/5/2026 | Contingent | $593,500$313/sqft |
Source:  WIREX MLS #50330446 Report a problem WIREX MLS #50330446 Report a problem | ||
| 8/5/2026 | Listed for sale | $593,500$313/sqft |
Source: RANW as distributed by MLS GRID #50330446 Report a problem | ||
Public tax history
Tax history is unavailable.
Monthly payment
Est. payment
Payment breakdown
Explore the cost of this home by adjusting the details. Changes won't be saved.Climate risks
Neighborhood: 54115
Nearby schools
GreatSchools rating
- 6/10Hemlock Creek Elementary SchoolGrades: PK-4Distance: 2.4 mi
- 9/10West De Pere Middle SchoolGrades: 7-8Distance: 1.3 mi
- 10/10West De Pere High SchoolGrades: 9-12Distance: 1.8 mi
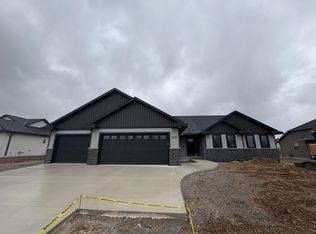
- $509,0004 bd3 ba1.9k sqft3692 Ella Jo Way, De Pere, WI 54115Sold
- $489,9004 bd3 ba1.9k sqft1353 Shelby Ln, De Pere, WI 54115Sold
- $537,7623 bd2 ba1.9k sqft1372 Shelby Ln, De Pere, WI 54115Sold

- $589,0003 bd2 ba1.9k sqft3693 Ella Jo Way, De Pere, WI 54115For Sale

- $488,9003 bd3 ba1.9k sqft1354 Shelby Ln, De Pere, WI 54115Sold
- $639,9005 bd4 ba2.9k sqft3696 Ella Jo Way, De Pere, WI 54115Sold
- $522,0003 bd3 ba1.8k sqft1377 Shelby Ln, De Pere, WI 54115Sold
- $469,5003 bd2 ba1.8k sqft1371 Shelby Ln, De Pere, WI 54115Sold
A local agent can set up tours, give advice and negotiate with sellers.
A local lender can help you make sure your offer is ready when you are.
Similar homes
- $599,0003 bd3 ba2k sqft1376 Kenzie Ct, De Pere, WI 54115New Construction
 MLS ID #50325337, Jody M Josephs. RANW as distributed by MLS GRID
 - $589,0003 bd2 ba1.9k sqft3693 Ella Jo Way, De Pere, WI 54115For SaleMLS ID #50325301, Jody M Josephs. RANW as distributed by MLS GRID
- $555,0003 bd3 ba1.8k sqft335 Brookline Ave, De Pere, WI 54115For Sale
 MLS ID #50329424, Andrew J Birder. RANW as distributed by MLS GRID
 - $379,9003 bd2 ba1.3k sqft927 Enclave Ct, De Pere, WI 54115For Sale
 MLS ID #50330483, Lisa Clark. RANW as distributed by MLS GRID
 - $624,9002 bd2 ba1.8k sqft2025 Everett Dr, De Pere, WI 54115For SaleMLS ID #50325178, Michael R Nemecek. RANW as distributed by MLS GRID
- $436,0503 bd2 ba1.7k sqft931 Enclave Ct, De Pere, WI 54115For SaleMLS ID #50329924, Lisa Clark. RANW as distributed by MLS GRID
- $414,9003 bd2 ba1.6k sqft943 Enclave Ct, De Pere, WI 54115For SaleMLS ID #50330008, Lisa Clark. RANW as distributed by MLS GRID
- $399,9003 bd2 ba1.5k sqft935 Enclave Ct, De Pere, WI 54115For SaleMLS ID #50330084, Lisa Clark. RANW as distributed by MLS GRID
- $469,9003 bd2 ba1.6k sqft2520 Kilrush Rd, De Pere, WI 54115For SaleMLS ID #50326908, Pat A Kaster. RANW as distributed by MLS GRID
- $649,9002 bd2 ba1.8k sqft1624 N Honeysuckle Cir, De Pere, WI 54115For SaleMLS ID #50325115, Michael R Nemecek. RANW as distributed by MLS GRID
- $429,9003 bd2 ba1.6k sqft965 Enclave Ct, De Pere, WI 54115For SaleMLS ID #50328777, Lisa Clark. RANW as distributed by MLS GRID
- $424,9003 bd2 ba1.6k sqft963 Enclave Ct, De Pere, WI 54115For SaleMLS ID #50327951, Lisa Clark. RANW as distributed by MLS GRID
- $414,9003 bd2 ba1.6k sqft951 Enclave Ct, De Pere, WI 54115For SaleMLS ID #50328866, Lisa Clark. RANW as distributed by MLS GRID
- $414,9003 bd2 ba1.6k sqft939 Enclave Ct, De Pere, WI 54115For SaleMLS ID #50328682, Lisa Clark. RANW as distributed by MLS GRID
- $619,9003 bd3 ba2.3k sqft14217 Velp Ave, Green Bay, WI 54173For SaleMLS ID #50330036, Jill M Dickson-Kesler. RANW as distributed by MLS GRID
- $404,9003 bd2 ba1.5k sqft969 Enclave Ct, De Pere, WI 54115For SaleMLS ID #50327957, Lisa Clark. RANW as distributed by MLS GRID
- $569,9003 bd2 ba1.7k sqft2704 Westline Rd, Green Bay, WI 54313For SaleMLS ID #50329455, Jesse J Oskey. RANW as distributed by MLS GRID
- $585,0003 bd3 ba1.9k sqft3218 Willow Rd, Green Bay, WI 54311For SaleMLS ID #50326397, Lisa R Parkos-Verhagen. RANW as distributed by MLS GRID
- $489,9003 bd3 ba1.7k sqft1457 Divinity Dr, Oneida, WI 54155For SaleMLS ID #50326928, Thomas B Monahan. RANW as distributed by MLS GRID
- $709,9003 bd3 ba2k sqft4195 Half Crown Run, De Pere, WI 54115For SaleMLS ID #50327161, Trennedy F Roffers. RANW as distributed by MLS GRID
