Better than new! Built in 2024, this spacious 4-bedroom, 3-full-bath home is located in the West De Pere School District. The open-concept main level features a spacious kitchen with maple cabinetry, granite countertops, center island and walk-in pantry. Living room offers a gas fireplace. Primary suite includes a walk-in closet and private bath with dual-sink vanity. Finished lower level adds a Family Room, 4th bedroom, 3rd full bath, office and plenty of storage. Outside, enjoy a professionally landscaped and fenced yard with storage shed. Additional highlights include a heated 3-stall garage and move-in-ready finishes throughout.
Active-offer no bump
$599,900
2529 Meyer Way, De Pere, WI 54115
4beds
2,788sqft
Single Family Residence
Built in 2024
0.36 Acres Lot
$600,600 Zestimate®
$215/sqft
$-- HOA
What's special
Center islandStorage shedSpacious kitchenOpen-concept main levelWalk-in pantryPlenty of storageMaple cabinetry
- 57 days
- 494
- 16
Zillow last checked:
Listing updated:
Listed by:
Adam P Turriff CELL:920-217-5498,
Resource One Realty, LLC
Source: RANW as distributed by MLS GRID,MLS#: 50330961
Facts & features
Interior
Bedrooms & bathrooms
- Bedrooms: 4
- Bathrooms: 3
- Full bathrooms: 3
Bedroom 1
- Level: Main
- Dimensions: 14x14
Bedroom 2
- Level: Main
- Dimensions: 12x11
Bedroom 3
- Level: Main
- Dimensions: 11x11
Bedroom 4
- Level: Lower
- Dimensions: 15x13
Dining room
- Level: Main
- Dimensions: 11x10
Family room
- Level: Lower
- Dimensions: 26x16
Kitchen
- Level: Main
- Dimensions: 11x10
Living room
- Level: Main
- Dimensions: 19x14
Other
- Description: Den/Office
- Level: Lower
- Dimensions: 13x11
Other
- Description: Laundry
- Level: Main
- Dimensions: 06x07
Heating
- Forced Air
Cooling
- Forced Air, Central Air
Appliances
- Included: Dishwasher, Microwave, Range, Refrigerator
Features
- At Least 1 Bathtub, High Speed Internet, Kitchen Island, Pantry, Split Bedroom, Walk-In Closet(s), Walk-in Shower
- Basement: Full,Full Sz Windows Min 20x24,Radon Mitigation System,Sump Pump,Finished
- Number of fireplaces: 1
- Fireplace features: One, Gas
Interior area
- Total interior livable area: 2,788 sqft
- Finished area above ground: 1,638
- Finished area below ground: 1,150
Video & virtual tour
Property
Parking
- Total spaces: 3
- Parking features: Attached
- Attached garage spaces: 3
Accessibility
- Accessibility features: 1st Floor Bedroom, 1st Floor Full Bath, Laundry 1st Floor, Level Drive, Level Lot, Open Floor Plan
Features
- Fencing: Fenced
Lot
- Size: 0.36 Acres
Details
- Parcel number: WD2151
- Zoning: Residential
Construction
Type & style
- Home type: SingleFamily
- Architectural style: Ranch
- Property subtype: Single Family Residence
Materials
- Brick, Vinyl Siding
- Foundation: Poured Concrete
Condition
- New construction: No
- Year built: 2024
Utilities & green energy
- Sewer: Public Sewer
- Water: Public
Community & HOA
Location
- Region: De Pere
Financial & listing details
- Price per square foot: $215/sqft
- Annual tax amount: $6,327
- Date on market: 8/13/2026
- Inclusions: stove, refrigerator, microwave, dishwasher, microwave, garage heater, storage shed
- Exclusions: sellers personal property, washer, dryer, workbench in garage, shelving, TVs & mounts
Estimated market value
$600,600
$571,000 - $631,000
$3,237/mo
Price history
| Date | Event | Price |
|---|---|---|
| 8/29/2026 | Contingent | $599,900$215/sqft |
Source:  WIREX MLS #50330961 Report a problem WIREX MLS #50330961 Report a problem | ||
| 8/13/2026 | Listed for sale | $599,900+36.4%$215/sqft |
Source: RANW as distributed by MLS GRID #50330961 Report a problem | ||
| 4/18/2025 | Sold | $439,900$158/sqft |
Source: RANW as distributed by MLS GRID #50287962 Report a problem | ||
| 4/10/2025 | Pending sale | $439,900$158/sqft |
Source: RANW as distributed by MLS GRID #50287962 Report a problem | ||
| 4/1/2025 | Listing removed | $439,900$158/sqft |
Source: WIREX MLS #50287962 Report a problem | ||
| 1/27/2025 | Contingent | $439,900$158/sqft |
Source: WIREX MLS #50287962 Report a problem | ||
| 3/7/2024 | Listed for sale | $439,900$158/sqft |
Source: RANW as distributed by MLS GRID #50287962 Report a problem | ||
Public tax history
Tax history is unavailable.
Monthly payment
Est. payment
Payment breakdown
Explore the cost of this home by adjusting the details. Changes won't be saved.Climate risks
Neighborhood: 54115


Similar homes
- $605,0004 bd3 ba2.7k sqft4580 Stillmeadow Cir, De Pere, WI 54115For Sale
 MLS ID #50332623, Mike L Pritzl. RANW as distributed by MLS GRID
 - $389,9003 bd2 ba1.4k sqft2337 Samantha St, De Pere, WI 54115For Sale
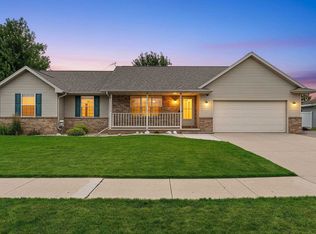 MLS ID #50334016, Jen A Stegall. RANW as distributed by MLS GRID
 - $649,9004 bd3 ba2k sqft3545 Bower Creek Rd, De Pere, WI 54115For Sale
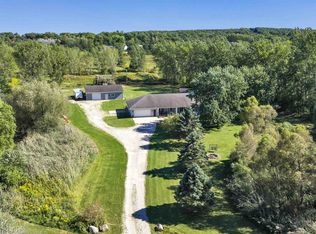 MLS ID #50332649, Johnny R Simpson. RANW as distributed by MLS GRID
 - $469,9003 bd2 ba1.6k sqft2347 Tigerwood Trl, De Pere, WI 54115For Sale
 MLS ID #50332751, Mitchel D Mergener. RANW as distributed by MLS GRID
