Skip main navigation
Sold
  • $656,250

    1610 Torchwood Trl, De Pere, WI 54115

    3beds
    1,931sqft
    Single Family Residence
    Built in 2026
    1.29 Acres Lot
    $660,400 Zestimate®
    $340/sqft
    $2,659 Estimated rent

    Home value

    $660,400

    $568,000 - $773,000

    $2,659/mo

    Zestimate® history
    Loading
    Loading...

    Owner options

    List your home for rent

    $2,659/mo

    Rent Zestimate®

    Find your next renter with Zillow Rental Manager. Plus, with online applications, you can quickly screen prospective tenants – for free.

    Learn more

    $2,659/mo

    Rent Zestimate®

    Refinance and save

    $4,519/mo

    Est. payment

    Refinancing to a lower rate could help reduce your monthly payments and save thousands over the life of the loan.

    See today's rates

    $4,519/mo

    Est. payment

    Explore your selling options

    Work with a Zillow partner agent

    Leverage their expertise and Zillow's premium Showcase listings to get your home seen by more buyers.

    Get started

    List with your own agent

    Get your home in front of millions of buyers by listing it on Zillow.

    Learn how to do it

    Sell it yourself

    Take full control of how buyers see your home on Zillow by listing For Sale by Owner (FSBO).

    List your home

    What's special

    Generous center islandGas fireplaceHalf bathWalk-in closetOpen concept homeInviting great roomBeamed tray ceiling
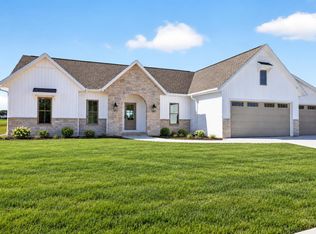
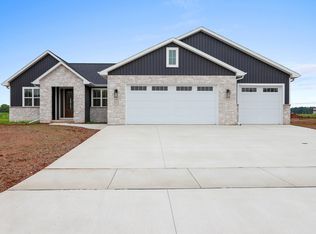
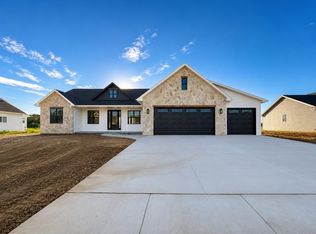
    Charming open concept home located on 1.2 acres in a desirable area! Step inside to an inviting Great Room w/ beamed tray ceiling & gas fireplace to keep you warm & cozy year-round. The heart of the home is the kitchen featuring modern SS appliances, generous center island & a roomy pantry for additional storage. Relax in the spacious primary suite complete w/tray ceiling, walk-in closet & primary bath w/dual sinks & walk-in shower. This home also boasts a convenient laundry & mudroom area complete with half bath. Step outside to enjoy your covered patio perfect for morning coffee or evening relaxation. Attached garage w/ basement access adds convenience & additional storage options. LL allows for future expansion w/egress window & is stubbed for bath. Come see!

    Zillow last checked:

    Listing updated:

    Listed by:

    Lisa R Parkos-Verhagen OFF-D:920-255-6580,

    Resource One Realty, LLC

    Bought with:

    Curtis Zerjav

    LPT Realty

    Source: RANW as distributed by MLS GRID,MLS#: 50326403

    Facts & features

    Interior

    Bedrooms & bathrooms
    • Bedrooms: 3
    • Bathrooms: 3
    • Full bathrooms: 2
    • 1/2 bathrooms: 1
    Bedroom 1
    • Level: Main
    • Dimensions: 15x14
    Bedroom 2
    • Level: Main
    • Dimensions: 13x12
    Bedroom 3
    • Level: Main
    • Dimensions: 13x12
    Dining room
    • Level: Main
    • Dimensions: 14x11
    Kitchen
    • Level: Main
    • Dimensions: 18x11
    Living room
    • Level: Main
    • Dimensions: 19x17
    Other
    • Description: Laundry
    • Level: Main
    • Dimensions: 9x6
    Heating
    • Forced Air
    Cooling
    • Forced Air, Central Air
    Appliances
    • Included: Dishwasher, Microwave, Range, Refrigerator
    Features
    • Kitchen Island, Pantry
    • Basement: Full,Bath/Stubbed
    • Number of fireplaces: 1
    • Fireplace features: One, Gas
    Interior area
    • Total interior livable area: 1,931 sqft
    • Finished area above ground: 1,931
    • Finished area below ground: 0

    Property

    Parking
    • Total spaces: 3
    • Parking features: Attached, Basement
    • Attached garage spaces: 3
    Accessibility
    • Accessibility features: 1st Floor Bedroom, 1st Floor Full Bath, Laundry 1st Floor
    Features
    • Patio & porch: Patio
    Lot
    • Size: 1.29 Acres
    Details
    • Parcel number: L2291
    • Zoning: Residential
    • Special conditions: Arms Length

    Construction

    Type & style
    • Home type: SingleFamily
    • Architectural style: Ranch
    • Property subtype: Single Family Residence
    Materials
    • Stone, Vinyl Siding
    • Foundation: Poured Concrete
    Condition
    • New construction: Yes
    • Year built: 2026
    Details
    • Builder name: Black Diamond Builders

    Utilities & green energy

    • Sewer: Public Sewer
    • Water: Public

    Community & HOA

    Community
    • Subdivision: Lawrence Parkway Estates
    Location
    • Region: De Pere

    Financial & listing details

    • Price per square foot: $340/sqft
    • Date on market: 5/29/2026
    • Inclusions: Refrigerator, Range/Oven, Dishwasher, Microwave, Driveway, Front Walk, 1 Year Builder Warranty from date of closing

    Price history

    DateEventPrice
    7/31/2026Sold$656,250+0.1%$340/sqft
    Source: RANW as distributed by MLS GRID #50326403 Report a problem
    7/27/2026Pending sale$655,900$340/sqft
    Source: RANW as distributed by MLS GRID #50326403 Report a problem
    7/13/2026Contingent$655,900$340/sqft
    Source: WIREX MLS #50326403 Report a problem
    5/29/2026Listed for sale$655,900$340/sqft
    Source: RANW as distributed by MLS GRID #50326403 Report a problem

    Public tax history

    Tax history is unavailable.

    Neighborhood: 54115

    Nearby schools

    GreatSchools rating
    Sell for more on Zillow
    Get a Zillow Showcase℠ listing at no additional cost and you could sell for .
    $660,400
    2% more
    +$13,208
    With Zillow Showcase(estimated)
    $673,608
    Sell for more on Zillow
    Get a Zillow Showcase℠ listing at no additional cost and you could sell for .
    $660,400
    2% more
    +$13,208
    With Zillow Showcase(estimated)
    $673,608