Tree-lined drive WELCOMES you to to this ALL BRICK 3 bedroom, 3 bath ranch on 7.16 acres. Cook's kitchen has gas range/electric oven, large island, pantry, and is open to family room w/FIREPLACE overlooking pool. Massive primary suite w/TWO WALK-IN CLOSETS, 2 SEPARATE sink areas, fabulous tub, FIREPLACE, & patio doors to the pool. Versatile space between garage and pool w/ skylight and utility sink has a perfect view of pool. Clean, dry 76' long basement is a dream! 4-car attached heated garage; 3-car detached garage w/heated workshop. Property backs up to even more acreage on the back and side of property. This is an estate sale being sold "As Is" with an inspection report on file; repairs done by the estate are noted. Fiduciary requires 48 hour binding acceptance.
Active-offer no bump
$854,900
1071 Wrightstown Rd, De Pere, WI 54115
3beds
2,856sqft
Single Family Residence
Built in 2001
7.16 Acres Lot
$856,400 Zestimate®
$299/sqft
$-- HOA
What's special
Fireplace overlooking poolPerfect view of poolOpen to family roomMassive primary suiteTree-lined driveTwo walk-in closetsLarge island
- 28 days
- 1,733
- 89
Zillow last checked:
Listing updated:
Listed by:
Cindy J Darling 920-766-3700,
Mau Realty, Inc.
Source: RANW as distributed by MLS GRID,MLS#: 50332453
Facts & features
Interior
Bedrooms & bathrooms
- Bedrooms: 3
- Bathrooms: 3
- Full bathrooms: 2
- 1/2 bathrooms: 1
Bedroom 1
- Level: Main
- Dimensions: 22x16
Bedroom 2
- Level: Main
- Dimensions: 12x12
Bedroom 3
- Level: Main
- Dimensions: 11x13
Family room
- Level: Main
- Dimensions: 16x19
Formal dining room
- Level: Main
- Dimensions: 12x14
Kitchen
- Level: Main
- Dimensions: 20x13
Living room
- Level: Main
- Dimensions: 14x15
Other
- Description: Mud Room
- Level: Main
- Dimensions: 22x10
Other
- Description: Laundry
- Level: Main
- Dimensions: 6x7
Heating
- Forced Air
Cooling
- Forced Air, Central Air
Appliances
- Included: Dishwasher, Disposal, Dryer, Range, Refrigerator, Washer, Water Softener Owned
Features
- At Least 1 Bathtub, Cable Available, Central Vacuum, High Speed Internet, Kitchen Island, Pantry, Walk-In Closet(s), Walk-in Shower, Formal Dining
- Windows: Skylight(s)
- Basement: 8Ft+ Ceiling,Full,Sump Pump
- Number of fireplaces: 2
- Fireplace features: Two, Gas
Interior area
- Total interior livable area: 2,856 sqft
- Finished area above ground: 2,856
- Finished area below ground: 0
Property
Parking
- Total spaces: 7
- Parking features: Attached, Basement, Detached, Heated Garage, Garage Door Opener
- Attached garage spaces: 7
Accessibility
- Accessibility features: 1st Floor Bedroom, 1st Floor Full Bath, Laundry 1st Floor, Level Drive, Level Lot, Low Pile Or No Carpeting, Open Floor Plan, Stall Shower
Features
- Patio & porch: Patio
- Has private pool: Yes
- Pool features: In Ground
- Has spa: Yes
- Spa features: Bath
- Fencing: Fenced
Lot
- Size: 7.16 Acres
- Features: Adjacent to Public Land, Rural - Not Subdivision, Wooded
Details
- Additional structures: Garage(s)
- Parcel number: R44027
- Zoning: Residential
Construction
Type & style
- Home type: SingleFamily
- Architectural style: Ranch
- Property subtype: Single Family Residence
Materials
- Brick
- Foundation: Poured Concrete
Condition
- New construction: No
- Year built: 2001
Utilities & green energy
- Sewer: Mound Septic
- Water: Well
Community & HOA
Location
- Region: De Pere
Financial & listing details
- Price per square foot: $299/sqft
- Tax assessed value: $705,100
- Annual tax amount: $6,949
- Date on market: 9/10/2026
- Inclusions: Refrigerator, dishwasher, gas range/electric oven, washer, dryer, pool equipment
- Exclusions: Seller's Personal Property and staging items
Estimated market value
$856,400
$814,000 - $899,000
$3,362/mo
Price history
| Date | Event | Price |
|---|---|---|
| 9/16/2026 | Contingent | $854,900$299/sqft |
Source:  WIREX MLS #50332453 Report a problem WIREX MLS #50332453 Report a problem | ||
| 9/10/2026 | Listed for sale | $854,900$299/sqft |
Source: RANW as distributed by MLS GRID #50332453 Report a problem | ||
Public tax history
| Year | Property taxes | Tax assessment |
|---|---|---|
| 2025 | $7,755 +9.1% | $649,900 |
| 2024 | $7,110 -3.3% | $649,900 +44% |
| 2023 | $7,351 -8.5% | $451,300 |
| 2022 | $8,034 -2.9% | $451,300 |
| 2021 | $8,271 +5.2% | $451,300 |
| 2020 | $7,864 +2.3% | $451,300 |
| 2019 | $7,684 +11.5% | $451,300 |
| 2018 | $6,895 +2.8% | $451,300 +1.5% |
| 2017 | $6,708 -8.4% | $444,700 |
| 2016 | $7,323 -1% | $444,700 -1.5% |
| 2015 | $7,397 +0.8% | $451,300 |
| 2014 | $7,338 +12.3% | $451,300 +28% |
| 2004 | $6,534 +3.7% | $352,500 |
| 2003 | $6,298 +2.5% | $352,500 |
| 2002 | $6,146 +462.2% | $352,500 +794.7% |
| 2001 | $1,093 +340.3% | $39,400 +337.8% |
| 2000 | $248 | $9,000 |
Find assessor info on the county website
Monthly payment
Est. payment
Payment breakdown
Explore the cost of this home by adjusting the details. Changes won't be saved.Climate risks
Neighborhood: 54115
Nearby schools
Schools provided by the listing agent
- Elementary: Wrightstown
- Middle: Wrightstown
- High: Wrightstown
Source: RANW as distributed by MLS GRID. This data may not be complete. We recommend contacting the local school district to confirm school assignments for this home.
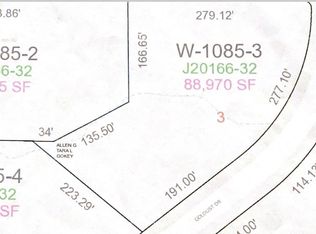
Similar homes
- $889,5005 bd4 ba3.6k sqft2259 Mahogany Trl, De Pere, WI 54115For Sale
 MLS ID #50330591, Jarod M Siekman-VerBoort. RANW as distributed by MLS GRID
 - $649,9004 bd3 ba2k sqft3545 Bower Creek Rd, De Pere, WI 54115For Sale
 MLS ID #50332649, Johnny R Simpson. RANW as distributed by MLS GRID
 - $537,0004 bd4 ba3k sqft2248 Nick Ln, De Pere, WI 54115For Sale
 MLS ID #50330340, Jonathan Minerick. RANW as distributed by MLS GRID
 - $539,9003 bd3 ba2.6k sqft720 Hickory Valley Ct, De Pere, WI 54115For Sale
 MLS ID #50333516, Jenny L Schwartz. RANW as distributed by MLS GRID
