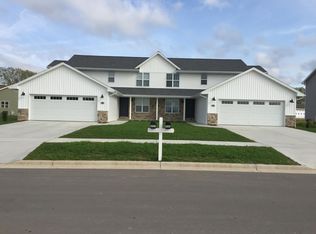
This is a very unique investment opportunity. Gives a buyer the options to owner occupy/rent or sell as individual homes. It is a custom built owner occupied property that has already been zoned as zero lot line with seperate parcel #'s and tax ID's. The tax amount disclosed includes both properties. Seller also owns a duplex lot next to 2208 and would sell separately. Homes are quality built with many extras including granite countertops, hardwood flooring, maple cabinets and trim throughout. 2208 side has a finished lower with a huge family room with a fireplace, a bar area, a bedroom and a full bath. Main living room also has a fireplace. 2208 side also has a south facing sunroom with a fireplace. 2206 side does not have a finished lower but has an egress window and could easily be done
Active-offer no bump
Price increase: $467K (7/31)
$849,900
2206 Blue Stem Ln, De Pere, WI 54115
5beds
5baths
4,056sqft
Duplex
Built in 2017
-- sqft lot
$846,500 Zestimate®
$210/sqft
$-- HOA
What's special
Hardwood flooringBar areaGranite countertops
- 86 days
- 343
- 13
Zillow last checked:
Listing updated:
Listed by:
Rick P Turriff PREF:920-621-7041,
Shorewest, Realtors
Source: RANW as distributed by MLS GRID,MLS#: 50330225
Facts & features
Interior
Bedrooms & bathrooms
- Bedrooms: 5
- Bathrooms: 5
Dining room
- Dimensions: 34x17
Heating
- Forced Air
Cooling
- Forced Air, Central Air
Interior area
- Total interior livable area: 4,056 sqft
- Finished area above ground: 3,109
- Finished area below ground: 947
Property
Parking
- Total spaces: 4
- Parking features: Attached
- Has attached garage: Yes
Accessibility
- Accessibility features: 1st Floor Bedroom, 1st Floor Full Bath, Laundry 1st Floor
Lot
- Size: 0.4 Acres
Details
- Parcel number: D19911, D1991
- Zoning: 2 Family/Duplex,Other-Se
Construction
Type & style
- Home type: MultiFamily
- Property subtype: Duplex
Materials
- Stone, Vinyl Siding
- Foundation: Poured Concrete
Condition
- New construction: No
- Year built: 2017
Utilities & green energy
- Sewer: Public Sewer
- Water: Public
Community & HOA
Location
- Region: De Pere
Financial & listing details
- Price per square foot: $210/sqft
- Annual tax amount: $8,764
- Date on market: 7/31/2026
Estimated market value
$846,500
$804,000 - $889,000
$2,242/mo
Price history
| Date | Event | Price |
|---|---|---|
| 9/28/2026 | Contingent | $849,900$210/sqft |
Source:  WIREX MLS #50330225 Report a problem WIREX MLS #50330225 Report a problem | ||
| 7/31/2026 | Price change | $849,900+122%$210/sqft |
Source: WIREX MLS #50330225 Report a problem | ||
| 6/23/2026 | Price change | $382,900-1.8%$94/sqft |
Source: RANW as distributed by MLS GRID #50324869 Report a problem | ||
| 5/5/2026 | Listed for sale | $389,900$96/sqft |
Source: RANW as distributed by MLS GRID #50324869 Report a problem | ||
| 4/29/2026 | Listing removed | $389,900$96/sqft |
Source: WIREX MLS #50323218 Report a problem | ||
| 4/7/2026 | Listed for sale | $389,900+2.6%$96/sqft |
Source: RANW as distributed by MLS GRID #50323218 Report a problem | ||
| 1/13/2026 | Listing removed | $379,900$94/sqft |
Source: WIREX MLS #50316345 Report a problem | ||
| 11/12/2025 | Price change | $379,900-2.6%$94/sqft |
Source: RANW as distributed by MLS GRID #50316345 Report a problem | ||
| 10/27/2025 | Price change | $389,900-2.5%$96/sqft |
Source: RANW as distributed by MLS GRID #50316345 Report a problem | ||
| 10/7/2025 | Listed for sale | $399,900-2.4%$99/sqft |
Source: RANW as distributed by MLS GRID #50316345 Report a problem | ||
| 3/16/2025 | Listing removed | $409,900$101/sqft |
Source: WIREX MLS #50302855 Report a problem | ||
| 1/24/2025 | Price change | $409,900+2.5%$101/sqft |
Source: RANW as distributed by MLS GRID #50302855 Report a problem | ||
| 1/21/2025 | Listed for sale | $399,900$99/sqft |
Source: RANW as distributed by MLS GRID #50302855 Report a problem | ||
Public tax history
Tax history is unavailable.
Monthly payment
Est. payment
Payment breakdown
Explore the cost of this home by adjusting the details. Changes won't be saved.Climate risks
Neighborhood: 54115
Nearby schools
Schools provided by the listing agent
- Elementary: Altmayer
- Middle: Foxview Int.
- High: DePere East
Source: RANW as distributed by MLS GRID. This data may not be complete. We recommend contacting the local school district to confirm school assignments for this home.
Similar homes
- $889,5005 bd4 ba3.6k sqft2259 Mahogany Trl, De Pere, WI 54115For Sale
 MLS ID #50334870, Jarod M Siekman-VerBoort. RANW as distributed by MLS GRID
 - $949,9004 bd4 ba4.4k sqft1707 Limestone Trl, De Pere, WI 54115For Sale
 MLS ID #50331071, Cindy R Gregoire. RANW as distributed by MLS GRID
 - $749,8004 bd3 ba2.9k sqft4415 Flagstone Ct, De Pere, WI 54115For Sale
 MLS ID #50333742, Chris M Peeters. RANW as distributed by MLS GRID
 - $589,9004 bd3 ba2.7k sqft4580 Stillmeadow Cir, De Pere, WI 54115For Sale
 MLS ID #50332623, Mike L Pritzl. RANW as distributed by MLS GRID
