Welcome to 2485 Van View Ct! A turnkey lake oasis in the De Pere School District, hidden in the middle of town on a quiet cul-de-sac. Fully remodeled in 2025, this home offers 3 levels of luxury finishes with 3,297 finished sq ft, 4 bedrooms, 4 baths + additional BONUS room. Open-concept chef's kitchen with a massive quartz island, custom inset cabinetry, 48-in Wolf range, double sinks & double dishwashers. Enjoy spa-inspired baths, two laundry setups, hydronic radiant floor heat, multi-zone HVAC, smart light switches/door locks, Sonos speakers & renovated 3-stall garage with epoxy floor, EV charger, cabinetry & workbench. Fenced yard & 2024 floating dock. Minutes from restaurants, shopping, parks and Lambeau Field. De Pere schools + Bellevue taxes: beyond rare. Flexible closing.
Active-offer w/bump-show
$774,900
2485 Van View Ct, Green Bay, WI 54311
4beds
3,297sqft
Single Family Residence
Built in 1991
0.45 Acres Lot
$768,700 Zestimate®
$235/sqft
$42/mo HOA
What's special
Massive quartz islandTwo laundry setupsEv chargerAdditional bonus roomMulti-zone hvacDouble dishwashersFenced yard
- 23 days
- 1,362
- 73
Zillow last checked:
Listing updated:
Listed by:
Ben M Bartolazzi Office:920-770-4015,
Ben Bartolazzi Real Estate, Inc
Source: RANW as distributed by MLS GRID,MLS#: 50333117
Facts & features
Interior
Bedrooms & bathrooms
- Bedrooms: 4
- Bathrooms: 4
- Full bathrooms: 4
Bedroom 1
- Level: Upper
- Dimensions: 25x15
Bedroom 2
- Level: Upper
- Dimensions: 14x12
Bedroom 3
- Level: Upper
- Dimensions: 14x11
Bedroom 4
- Level: Main
- Dimensions: 14x10
Dining room
- Level: Main
- Dimensions: 12x12
Kitchen
- Level: Main
- Dimensions: 24x14
Living room
- Level: Main
- Dimensions: 30x14
Other
- Description: Rec Room
- Level: Lower
- Dimensions: 22x14
Other
- Description: Bonus Room
- Level: Lower
- Dimensions: 17x14
Heating
- Forced Air, In Floor Heat
Cooling
- Forced Air, Central Air
Appliances
- Included: Dishwasher, Dryer, Freezer, Microwave, Range, Refrigerator, Washer, Water Softener Owned
Features
- At Least 1 Bathtub, Kitchen Island, Pantry, Walk-In Closet(s), Walk-in Shower, Wet Bar
- Basement: Full,Sump Pump,Finished
- Number of fireplaces: 2
- Fireplace features: Two, Electric, Gas
Interior area
- Total interior livable area: 3,297 sqft
- Finished area above ground: 2,590
- Finished area below ground: 707
Video & virtual tour
Property
Parking
- Total spaces: 3
- Parking features: Attached, Basement, Electric Vehicle Charging Station(s), Heated Garage
- Attached garage spaces: 3
Accessibility
- Accessibility features: 1st Floor Full Bath, Laundry 1st Floor
Features
- Patio & porch: Deck
- Fencing: Fenced
- On waterfront: Yes
- Waterfront features: Lake
- Body of water: Van Lake
Lot
- Size: 0.45 Acres
Details
- Parcel number: B77015
- Zoning: Residential
Construction
Type & style
- Home type: SingleFamily
- Property subtype: Single Family Residence
Materials
- Aluminum Siding, Brick, Vinyl Siding
- Foundation: Poured Concrete
Condition
- New construction: No
- Year built: 1991
Utilities & green energy
- Sewer: Public Sewer
- Water: Public
Community & HOA
HOA
- Has HOA: Yes
- HOA fee: $500 annually
Location
- Region: Green Bay
Financial & listing details
- Price per square foot: $235/sqft
- Tax assessed value: $480,900
- Annual tax amount: $5,541
- Date on market: 9/23/2026
- Inclusions: See attached inclusions/exclusions document.
- Exclusions: See attached inclusions/exclusions document.
Estimated market value
$768,700
$730,000 - $807,000
$3,062/mo
Price history
| Date | Event | Price |
|---|---|---|
| 10/11/2026 | Contingent | $774,900$235/sqft |
Source:  WIREX MLS #50333117 Report a problem WIREX MLS #50333117 Report a problem | ||
| 9/23/2026 | Listed for sale | $774,900-3.1%$235/sqft |
Source: RANW as distributed by MLS GRID #50333117 Report a problem | ||
| 9/22/2026 | Listing removed | $799,900$243/sqft |
Source: WIREX MLS #50328864 Report a problem | ||
| 8/17/2026 | Price change | $799,900-3%$243/sqft |
Source: RANW as distributed by MLS GRID #50328864 Report a problem | ||
| 8/3/2026 | Price change | $824,900-2.9%$250/sqft |
Source: RANW as distributed by MLS GRID #50328864 Report a problem | ||
| 7/9/2026 | Listed for sale | $849,900+113.8%$258/sqft |
Source: WIREX MLS #50328864 Report a problem | ||
| 3/31/2022 | Sold | $397,500+6.9%$121/sqft |
Source: RANW as distributed by MLS GRID #50264910 Report a problem | ||
| 9/23/2021 | Sold | $372,000+0.6%$113/sqft |
Source: RANW as distributed by MLS GRID #50244416 Report a problem | ||
| 9/8/2021 | Pending sale | $369,900$112/sqft |
Source: RANW as distributed by MLS GRID #50244416 Report a problem | ||
| 7/30/2021 | Price change | $369,900-2.7%$112/sqft |
Source: RANW as distributed by MLS GRID #50244416 Report a problem | ||
| 7/20/2021 | Listed for sale | $380,000$115/sqft |
Source: RANW as distributed by MLS GRID #50244416 Report a problem | ||
Public tax history
| Year | Property taxes | Tax assessment |
|---|---|---|
| 2025 | $6,275 +8.6% | $480,900 +42.5% |
| 2024 | $5,777 +12.9% | $337,500 |
| 2023 | $5,117 +17.1% | $337,500 +7.7% |
| 2022 | $4,369 +1.7% | $313,500 |
| 2021 | $4,296 -3.8% | $313,500 |
| 2020 | $4,467 -6.2% | $313,500 +19.6% |
| 2019 | $4,762 +7.3% | $262,100 |
| 2018 | $4,436 +4.3% | $262,100 |
| 2017 | $4,253 -2.9% | $262,100 |
| 2016 | $4,380 +0.4% | $262,100 |
| 2015 | $4,364 -6.7% | $262,100 |
| 2014 | $4,677 +6% | $262,100 +23.5% |
| 2004 | $4,411 +2.6% | $212,200 |
| 2003 | $4,299 +2.7% | $212,200 |
| 2002 | $4,186 +11.4% | $212,200 |
| 2001 | $3,757 +1% | $212,200 +47.9% |
| 2000 | $3,721 | $143,500 |
Find assessor info on the county website
Monthly payment
Est. payment
Payment breakdown
Explore the cost of this home by adjusting the details. Changes won't be saved.Climate risks
Neighborhood: 54311
Similar homes
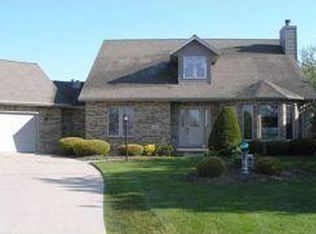
- $715,0004 bd4 ba3.6k sqft2756 Amethyst Ct, Green Bay, WI 54311For Sale
 MLS ID #50332911, Tara L Sherman. RANW as distributed by MLS GRID
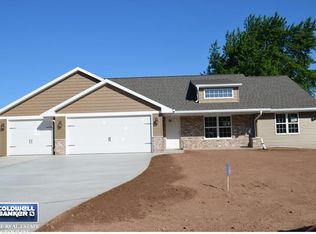
 - $519,0004 bd3 ba3.2k sqft2691 Mayline Dr, Bellevue, WI 54311For Sale
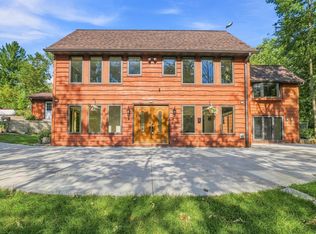 MLS ID #50331475, Maria G Arriaga. RANW as distributed by MLS GRID
 - $674,9004 bd4 ba2.9k sqft3220 Eclipse Dr, Green Bay, WI 54311For Sale
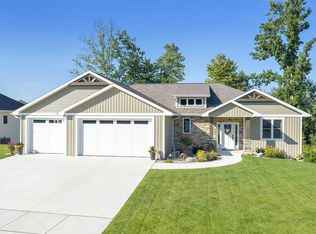 MLS ID #50332043, Alex C Roup. RANW as distributed by MLS GRID
 - $814,9004 bd4 ba4.8k sqft1789 Maidstone Cir, Green Bay, WI 54313For Sale
 MLS ID #50334111, Erin J Bartolazzi. RANW as distributed by MLS GRID
