Original architectural character meets thoughtful updates in this distinctive home on a quiet dead-end street in a sought-after De Pere neighborhood. The custom kitchen features walnut & painted cabinetry, a large island w/prep sink, induction cooking & dual dishwashers, w/a dining nook. A formal dining room & living rm w/fireplace complement the window-lined family room overlooking the backyard. 2 primary suites, one per level, offer flexibility w/oversized skylights bringing natural light upstairs. Hardwood floors, a finished LL & 2 patios round out the home. Walk to the Fox River Trail, with Voyageur Park and the Mulva Cultural Center nearby, while mature trees create a sense of seclusion and St. Norbert Abbey bells carry in the distance.Some photos virtually staged
Active-offer no bump
Price increase: $24.9K (9/28)
$675,000
938 Hickory Ave, De Pere, WI 54115
4beds
4,722sqft
Single Family Residence
Built in 1949
0.36 Acres Lot
$672,100 Zestimate®
$143/sqft
$-- HOA
What's special
Quiet dead-end streetDining nookHardwood floorsInduction cookingDual dishwashersFormal dining room
- 38 days
- 2,446
- 105
Zillow last checked:
Listing updated:
Listed by:
Michael R Nemecek 920-217-4942,
NextHome Select Realty
Source: RANW as distributed by MLS GRID,MLS#: 50331733
Facts & features
Interior
Bedrooms & bathrooms
- Bedrooms: 4
- Bathrooms: 3
- Full bathrooms: 3
Bedroom 1
- Level: Upper
- Dimensions: 25X18
Bedroom 2
- Level: Upper
- Dimensions: 21X14
Bedroom 3
- Level: Main
- Dimensions: 15X13
Bedroom 4
- Level: Main
- Dimensions: 13X13
Family room
- Level: Main
- Dimensions: 24X20
Formal dining room
- Level: Main
- Dimensions: 15X11
Kitchen
- Level: Main
- Dimensions: 23X14
Living room
- Level: Main
- Dimensions: 24X24
Other
- Description: Bonus Room
- Level: Lower
- Dimensions: 11X9
Other
- Description: Rec Room
- Level: Lower
- Dimensions: 20X16
Heating
- Forced Air
Cooling
- Forced Air, Central Air
Appliances
- Included: Dishwasher, Freezer, Microwave, Range, Refrigerator
Features
- Kitchen Island, Pantry, Walk-in Shower
- Windows: Skylight(s)
- Basement: Full,Radon Mitigation System,Sump Pump,Finished
- Number of fireplaces: 1
- Fireplace features: One, Gas
Interior area
- Total interior livable area: 4,722 sqft
- Finished area above ground: 3,887
- Finished area below ground: 835
Property
Parking
- Total spaces: 2
- Parking features: Attached
- Attached garage spaces: 2
Accessibility
- Accessibility features: 1st Floor Bedroom, 1st Floor Full Bath
Features
- Patio & porch: Patio
- Has spa: Yes
- Spa features: Bath
Lot
- Size: 0.36 Acres
Details
- Parcel number: ED1330
- Zoning: Residential
Construction
Type & style
- Home type: SingleFamily
- Property subtype: Single Family Residence
Materials
- Brick, Vinyl Siding
- Foundation: Poured Concrete
Condition
- New construction: No
- Year built: 1949
Utilities & green energy
- Sewer: Public Sewer
- Water: Public
Community & HOA
Location
- Region: De Pere
Financial & listing details
- Price per square foot: $143/sqft
- Tax assessed value: $495,500
- Annual tax amount: $6,976
- Date on market: 8/27/2026
- Inclusions: Oven/Range, Refrigerator, Dishwasher X2, Microwave, Induction Cooktop, Washer & Dryer
- Exclusions: Seller's Personal Property, Round framed mirror in 1st floor bath
Estimated market value
$672,100
$638,000 - $706,000
$2,593/mo
Price history
| Date | Event | Price |
|---|---|---|
| 9/28/2026 | Pending sale | $699,900+3.7%$148/sqft |
Source:  NextHome #50331733 Report a problem NextHome #50331733 Report a problem | ||
| 9/27/2026 | Contingent | $675,000$143/sqft |
Source:  WIREX MLS #50331733 Report a problem WIREX MLS #50331733 Report a problem | ||
| 9/24/2026 | Price change | $675,000-3.6%$143/sqft |
Source: RANW as distributed by MLS GRID #50331733 Report a problem | ||
| 8/27/2026 | Listed for sale | $699,900$148/sqft |
Source: RANW as distributed by MLS GRID #50331733 Report a problem | ||
Public tax history
| Year | Property taxes | Tax assessment |
|---|---|---|
| 2025 | $7,663 +7.8% | $495,500 +9.8% |
| 2024 | $7,106 +11.3% | $451,200 +7.4% |
| 2023 | $6,386 +7.7% | $420,200 +11.7% |
| 2022 | $5,930 +6.4% | $376,100 +13.6% |
| 2021 | $5,574 -2.1% | $331,100 +6.6% |
| 2020 | $5,696 -3.1% | $310,600 +7% |
| 2019 | $5,880 +5.2% | $290,200 +6.6% |
| 2018 | $5,589 +10.2% | $272,200 +12.3% |
| 2017 | $5,071 -1.9% | $242,300 |
| 2016 | $5,167 +4.9% | $242,300 +6.2% |
| 2015 | $4,927 +0.6% | $228,200 |
| 2014 | $4,898 | $228,200 |
Find assessor info on the county website
Monthly payment
Est. payment
Payment breakdown
Explore the cost of this home by adjusting the details. Changes won't be saved.Climate risks
Neighborhood: 54115

Similar homes
- $699,9004 bd3 ba3.9k sqft2839 S Broadway St, Green Bay, WI 54304For Sale
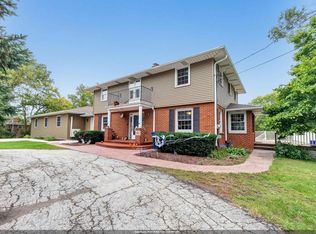 MLS ID #50333650, Monte D Reyment. RANW as distributed by MLS GRID
 - $619,9004 bd3 ba3.9k sqft1890 Payton Ct, De Pere, WI 54115For Sale
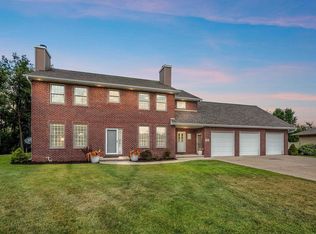 MLS ID #50331955, Jill M Dickson-Kesler. RANW as distributed by MLS GRID
 - $699,9006 bd5 ba5.2k sqft675 Sunset Cir, Green Bay, WI 54301For Sale
 MLS ID #50332491, Karina R Smet. RANW as distributed by MLS GRID
 - $849,9005 bd4 ba4.2k sqft1900 Little Valley Ct, De Pere, WI 54115For Sale
 MLS ID #50332343, Carri A Busse. RANW as distributed by MLS GRID
